
Lake Lotawana · Missouri
19 Z St
$3,250,000
A guide to the home
and its features
Welcome
Come on in.
Make yourself at home. This guide walks through the house and the waterfront room by room, from the dock and boathouse to the great room, so you can see what makes it special at your own pace.
Look for the long views down both main lake channels, the natural stone and warm wood, and the easy flow between indoors and out.
Highlights
What to look for
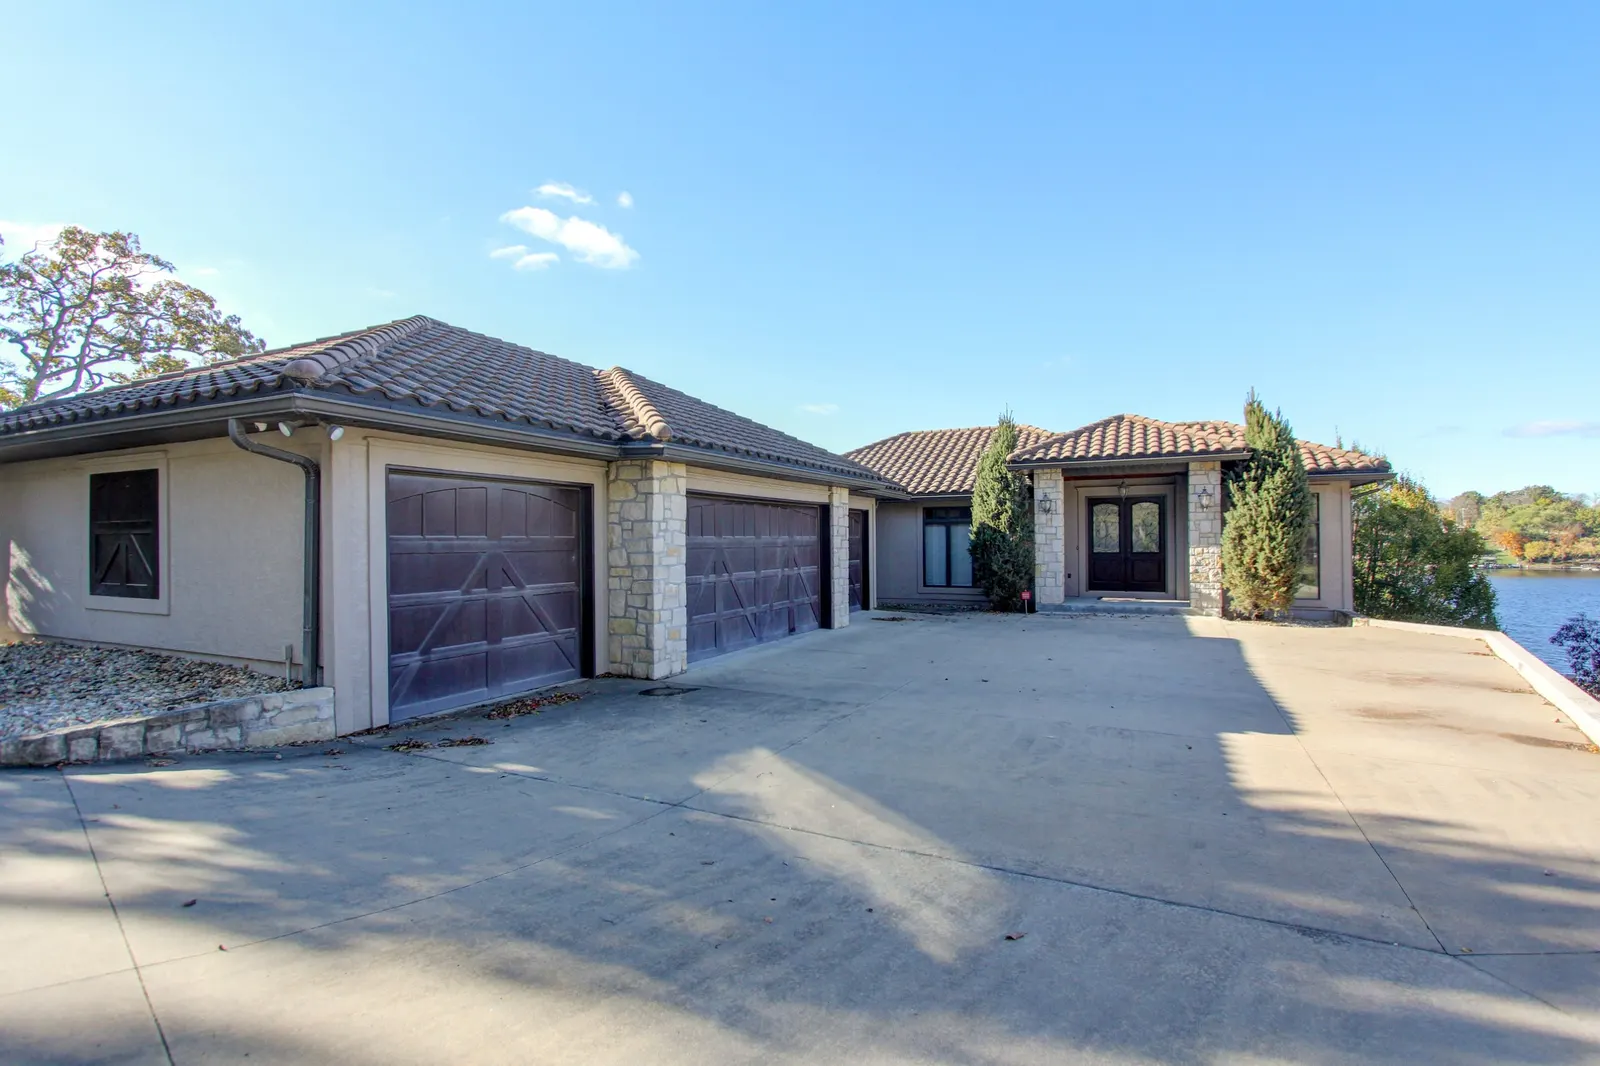
- 01Spanish-style home with stucco, stone and a tile roof
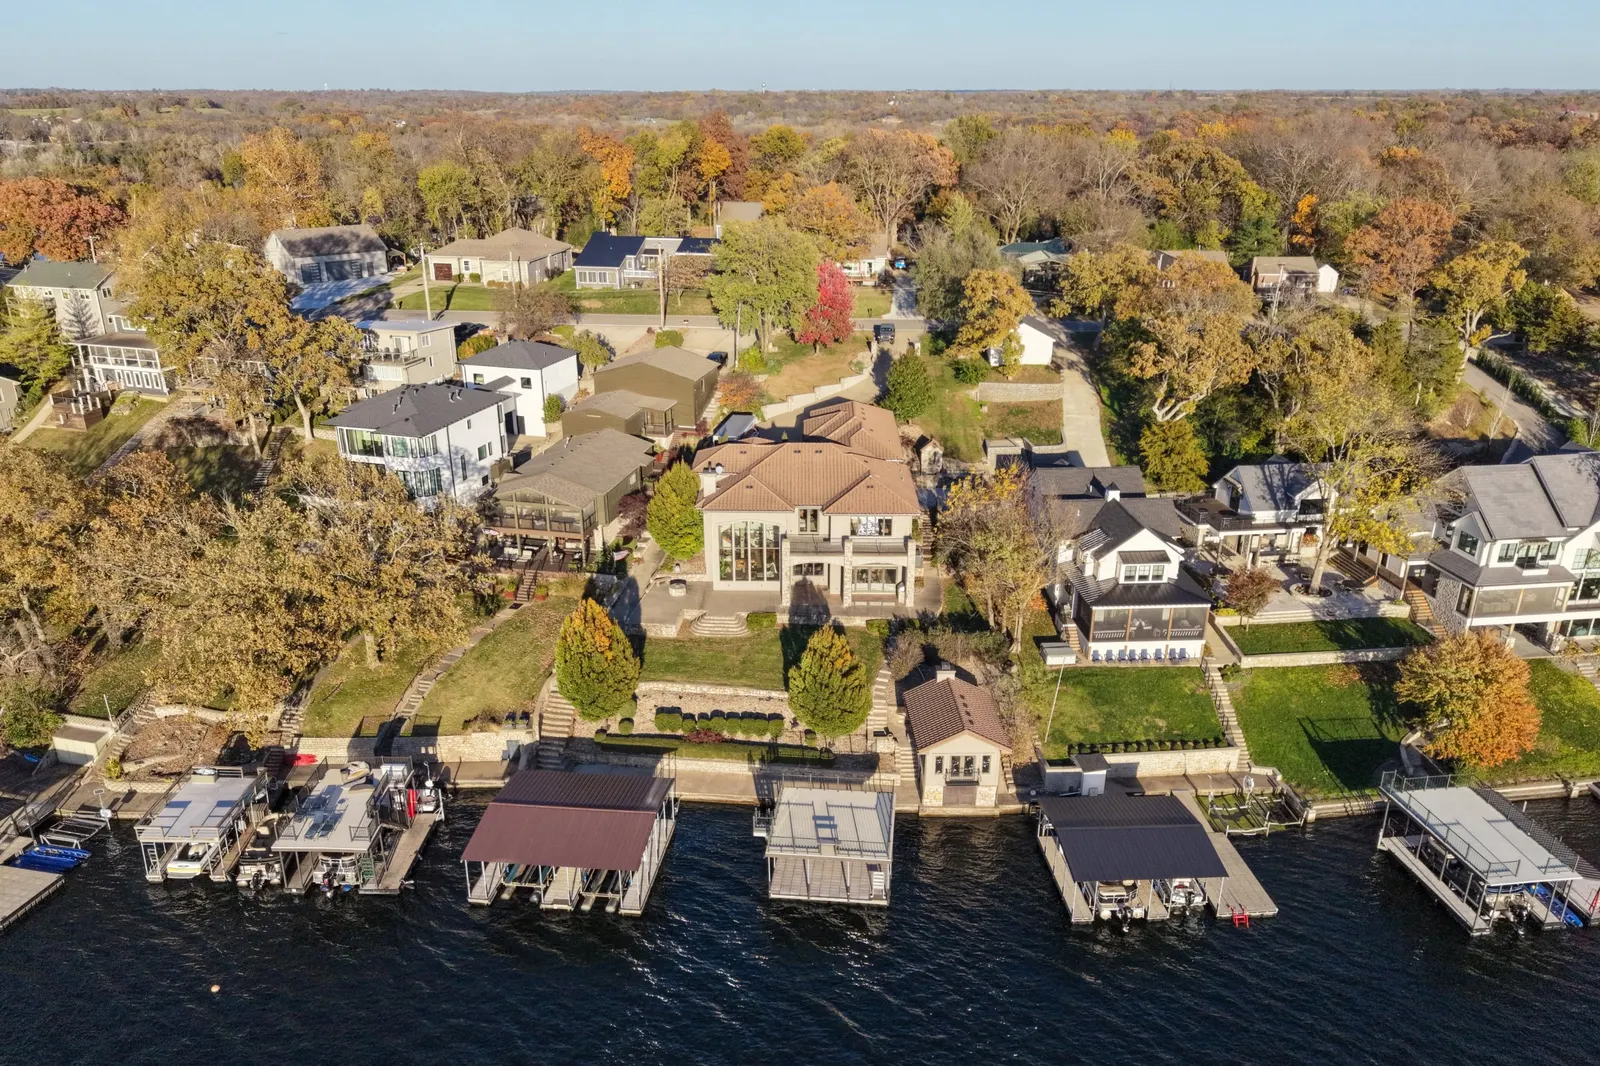
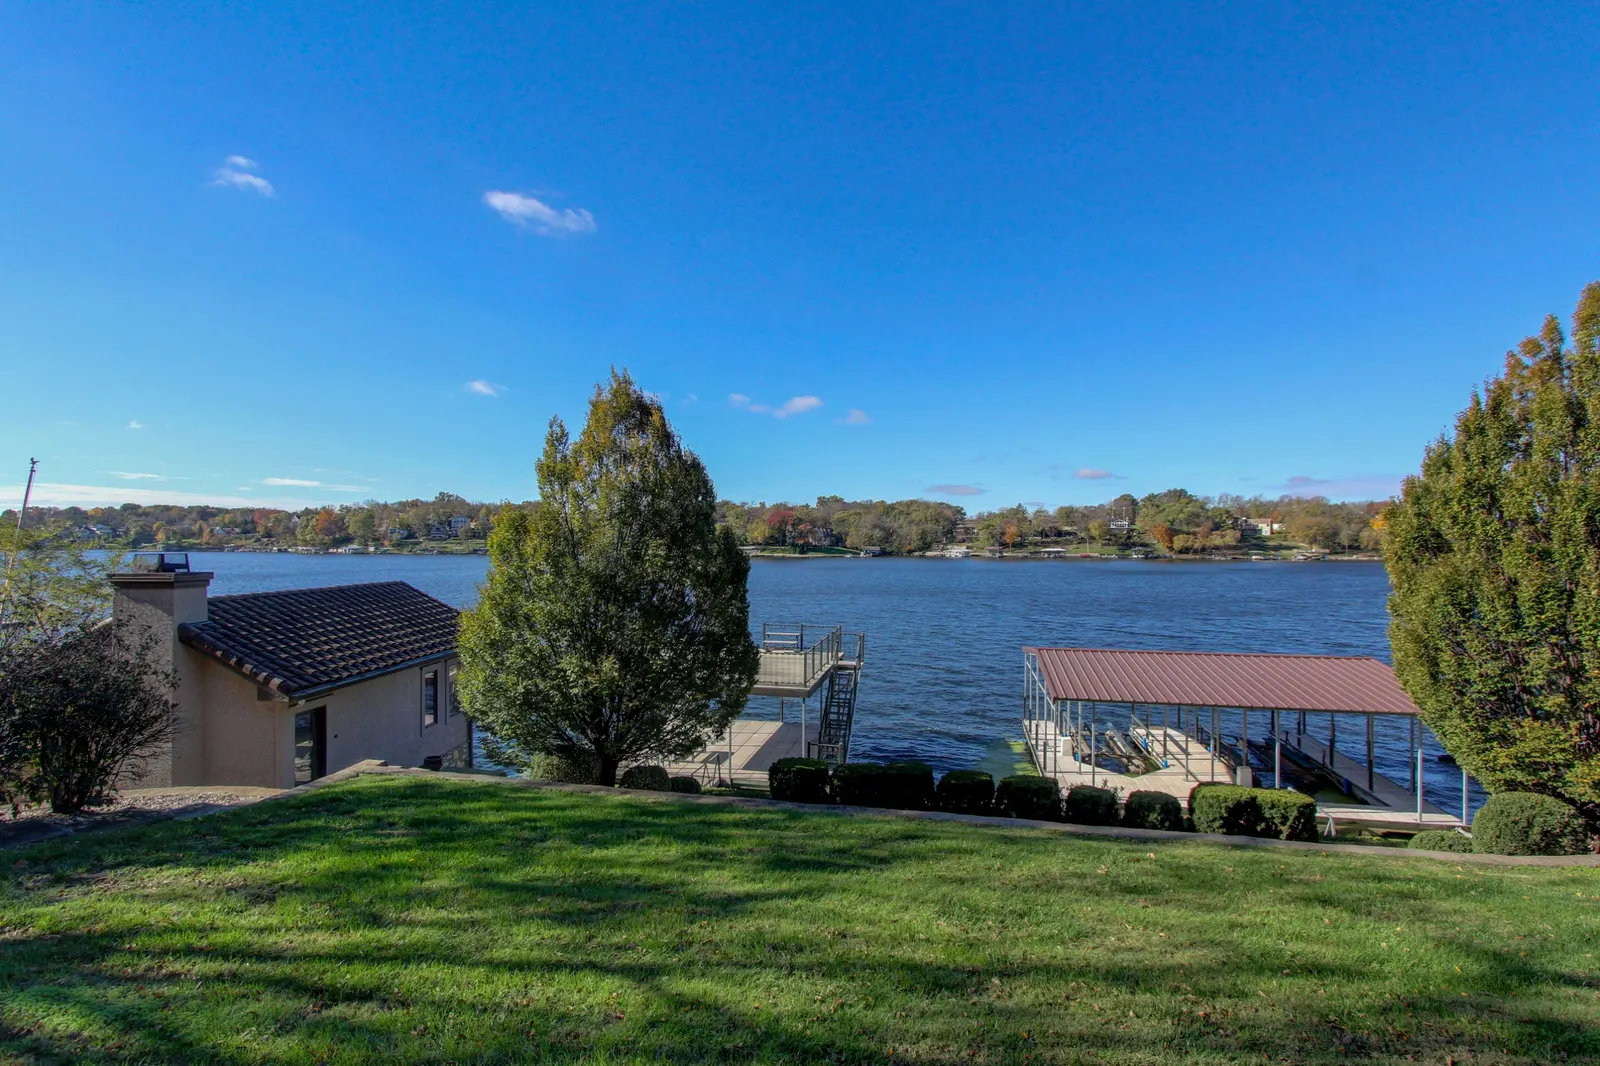
- 02120+ feet of shoreline, views down both main channels
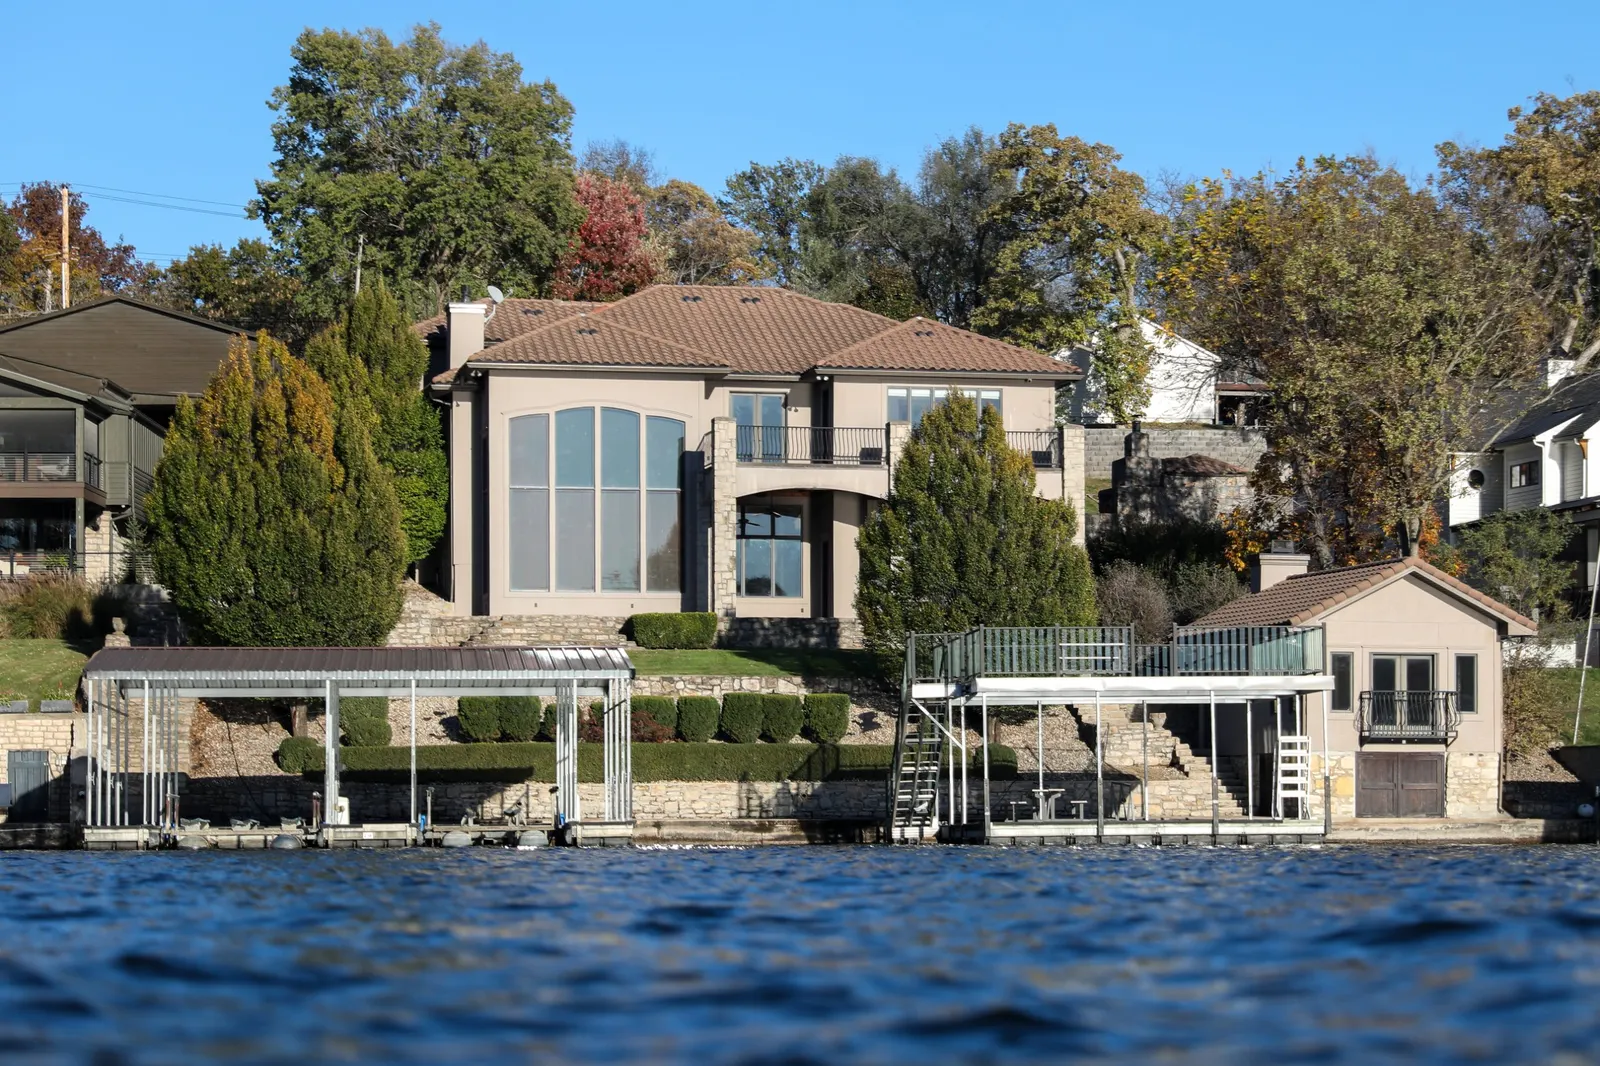
- 03Covered double-well dock, 35 × 32 ft, with two boat lifts
- 04Swim dock, 24 × 24 ft, with an upper sun deck
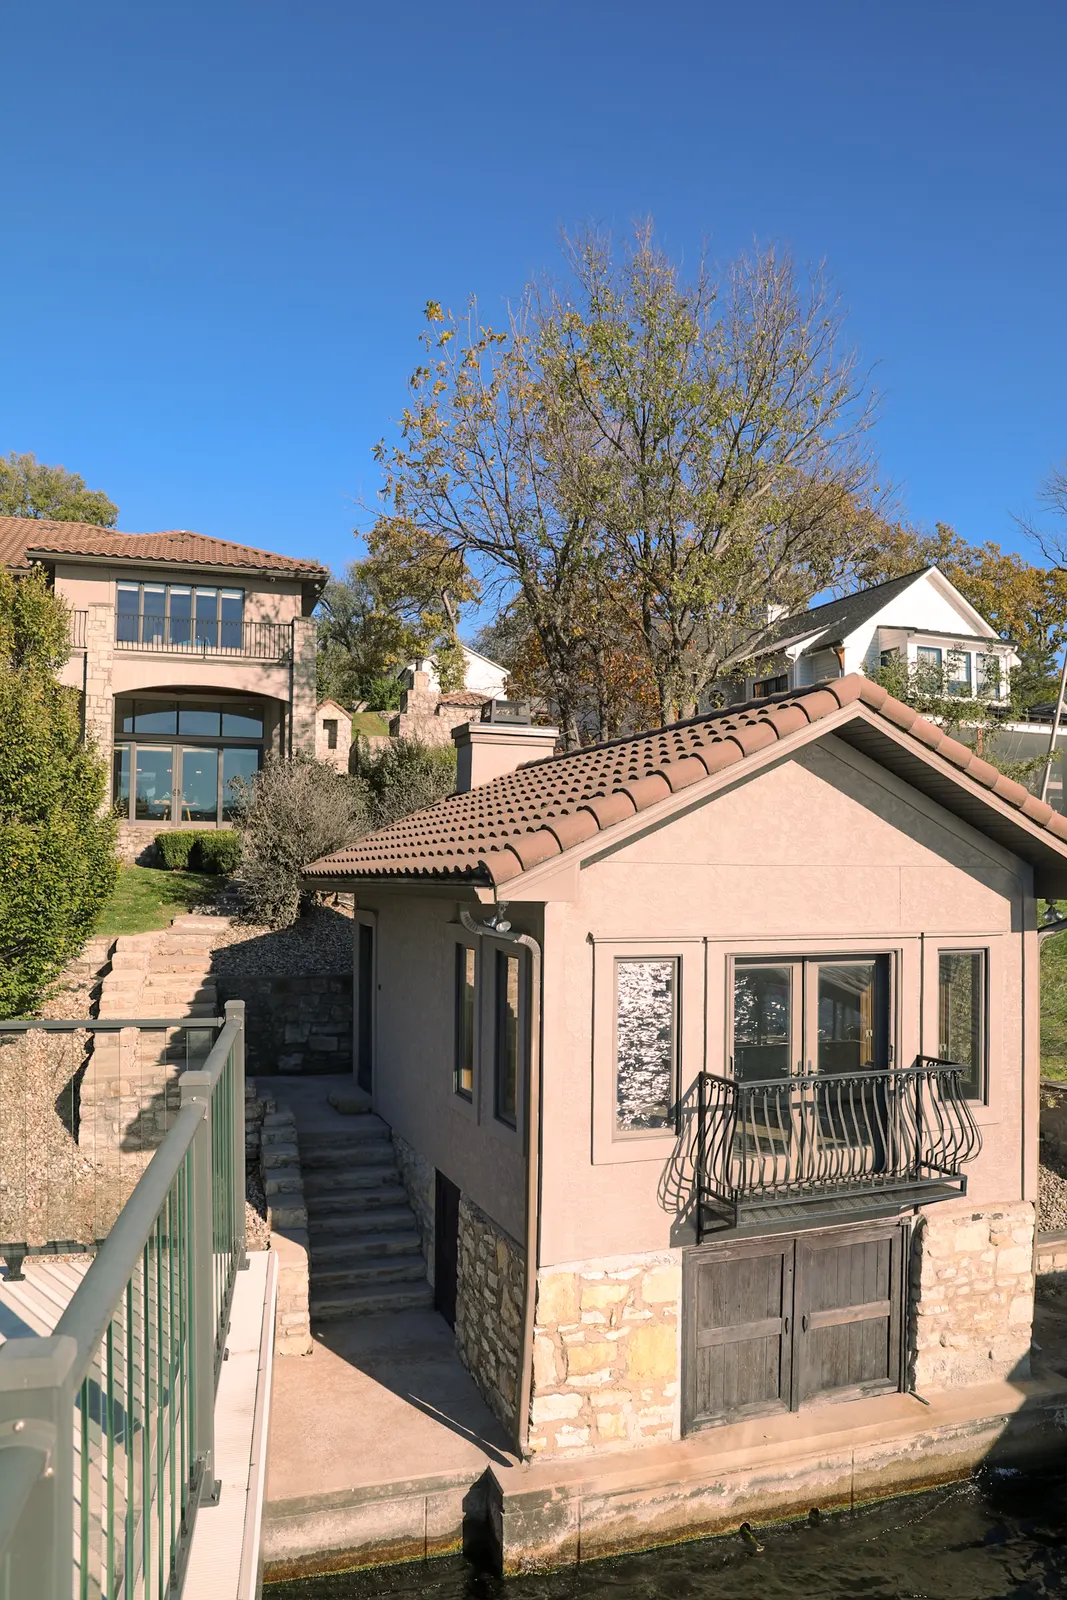
- 05Finished 20 × 24 ft boathouse with fireplace and tons of storage
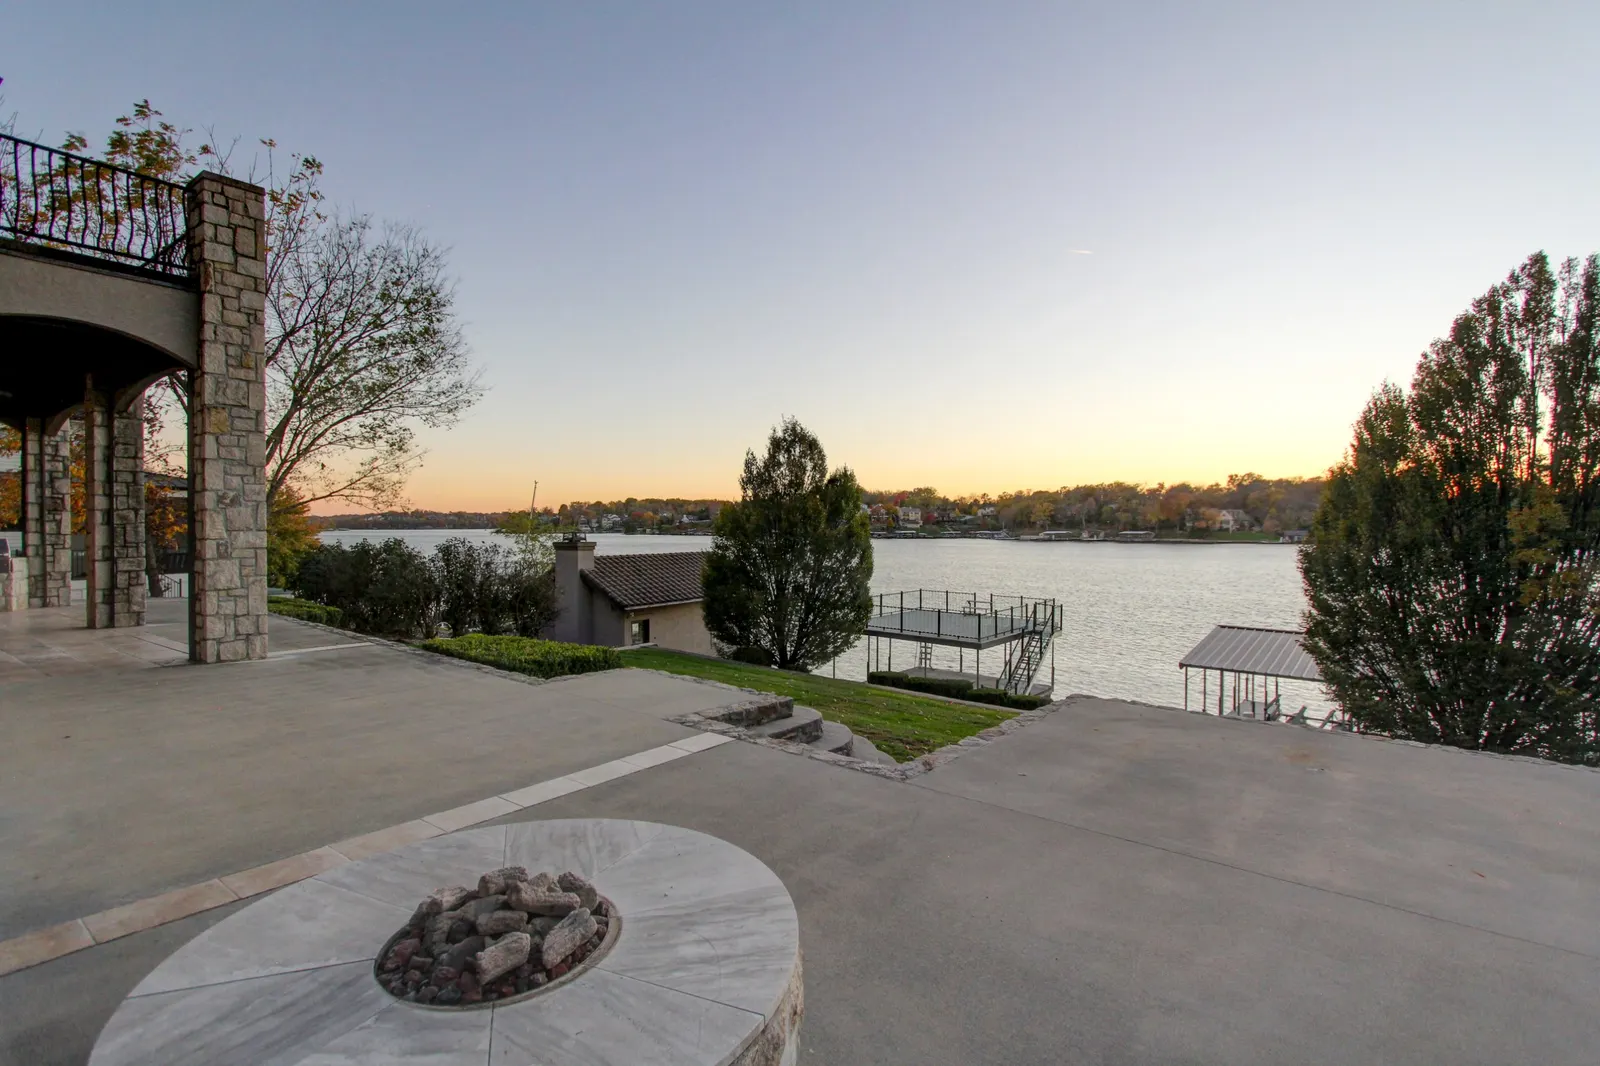
- 06Private lakeside patio with a fire pit
- 07Soaring ceilings and walls of lake-facing windows
- 08Gourmet kitchen with granite and knotty alder cabinetry
- 09Beverage bar with a 400-bottle wine closet
- 10Primary suite with a private lanai over the lake
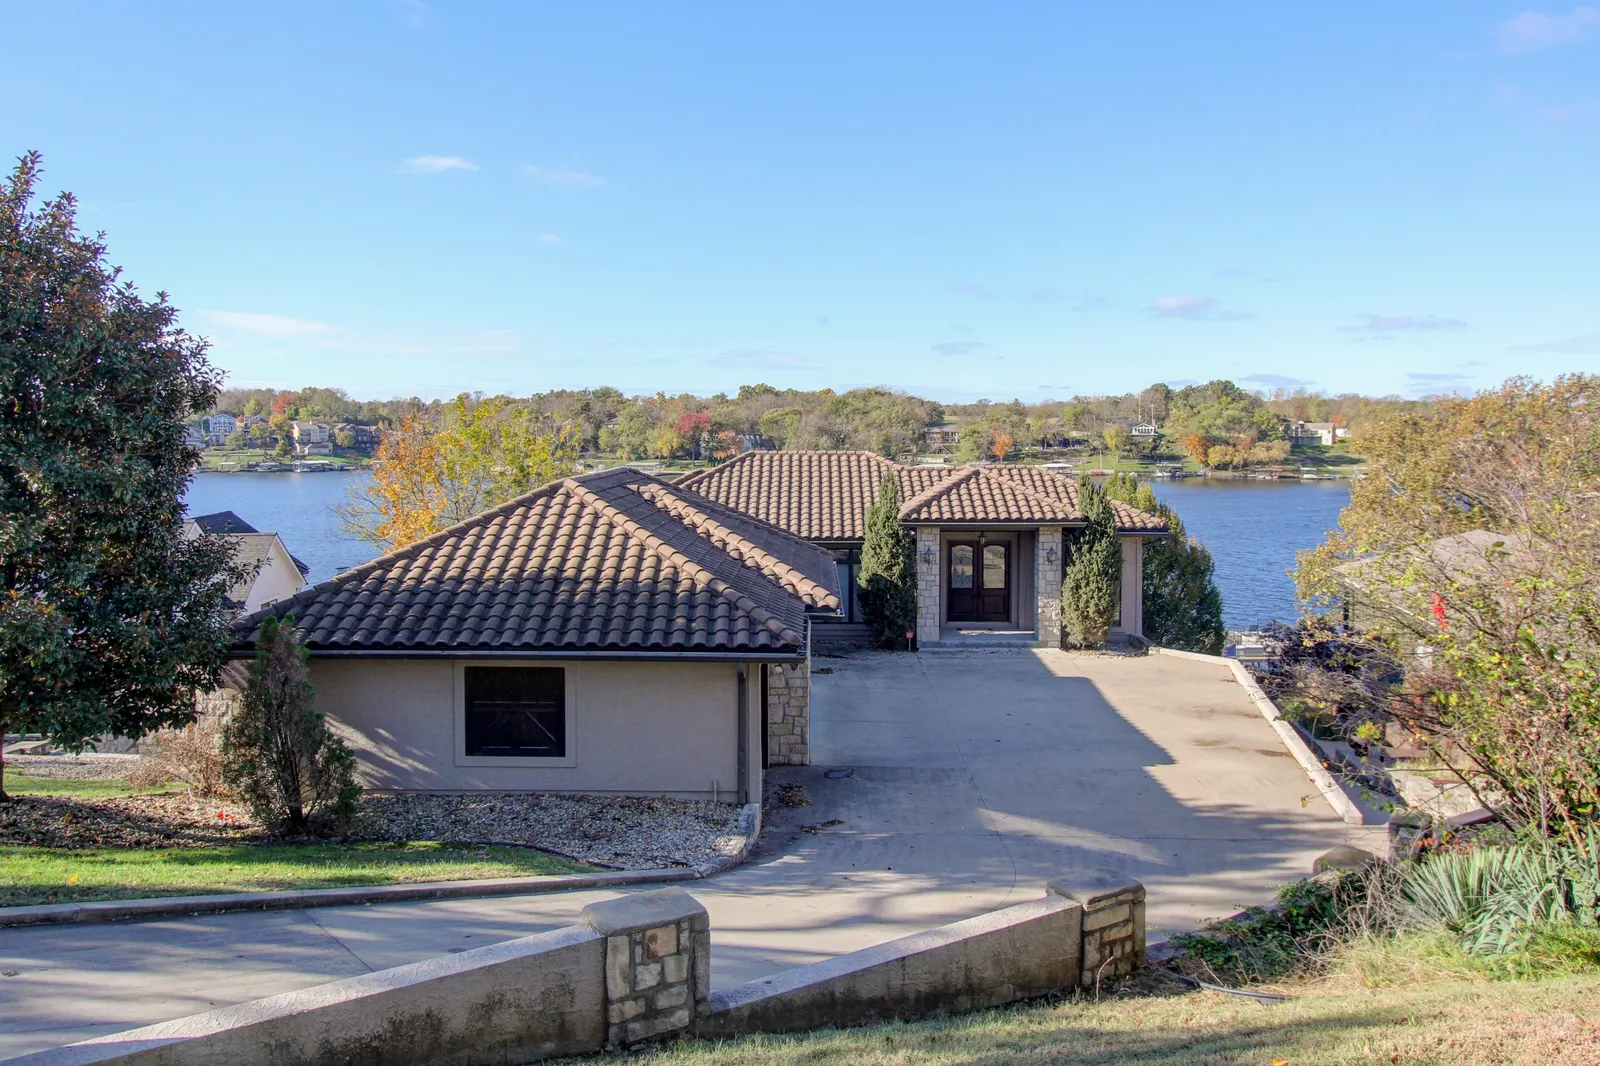
- 11Heated driveway and tile floors, plus a backup generator
The Home at a Glance
By the Numbers
- Bedrooms
- 3
- Bathrooms
- 3½
- 3 full · 1 half
- Finished Sq Ft
- 3,928
- per public records
- Sq Ft Lot
- 27,007
- Feet of Shoreline
- 120+
- Year Built
- 2009
- Car Garage
- 4
- attached
- Boat Lifts
- 2
- covered double-well dock
Comfort & Convenience
- Heated tile floors and a heated driveway
- Passenger elevator to all three levels
- Backup generator
- Finished, full walkout basement
- Central vacuum and walk-in closets
Location & Schools
- Lake Lotawana, Lee’s Summit area
- Mason Elementary
- Bernard Campbell Middle
- Lee’s Summit North High
- Home faces west, toward the water
The Lake
Lake Lotawana
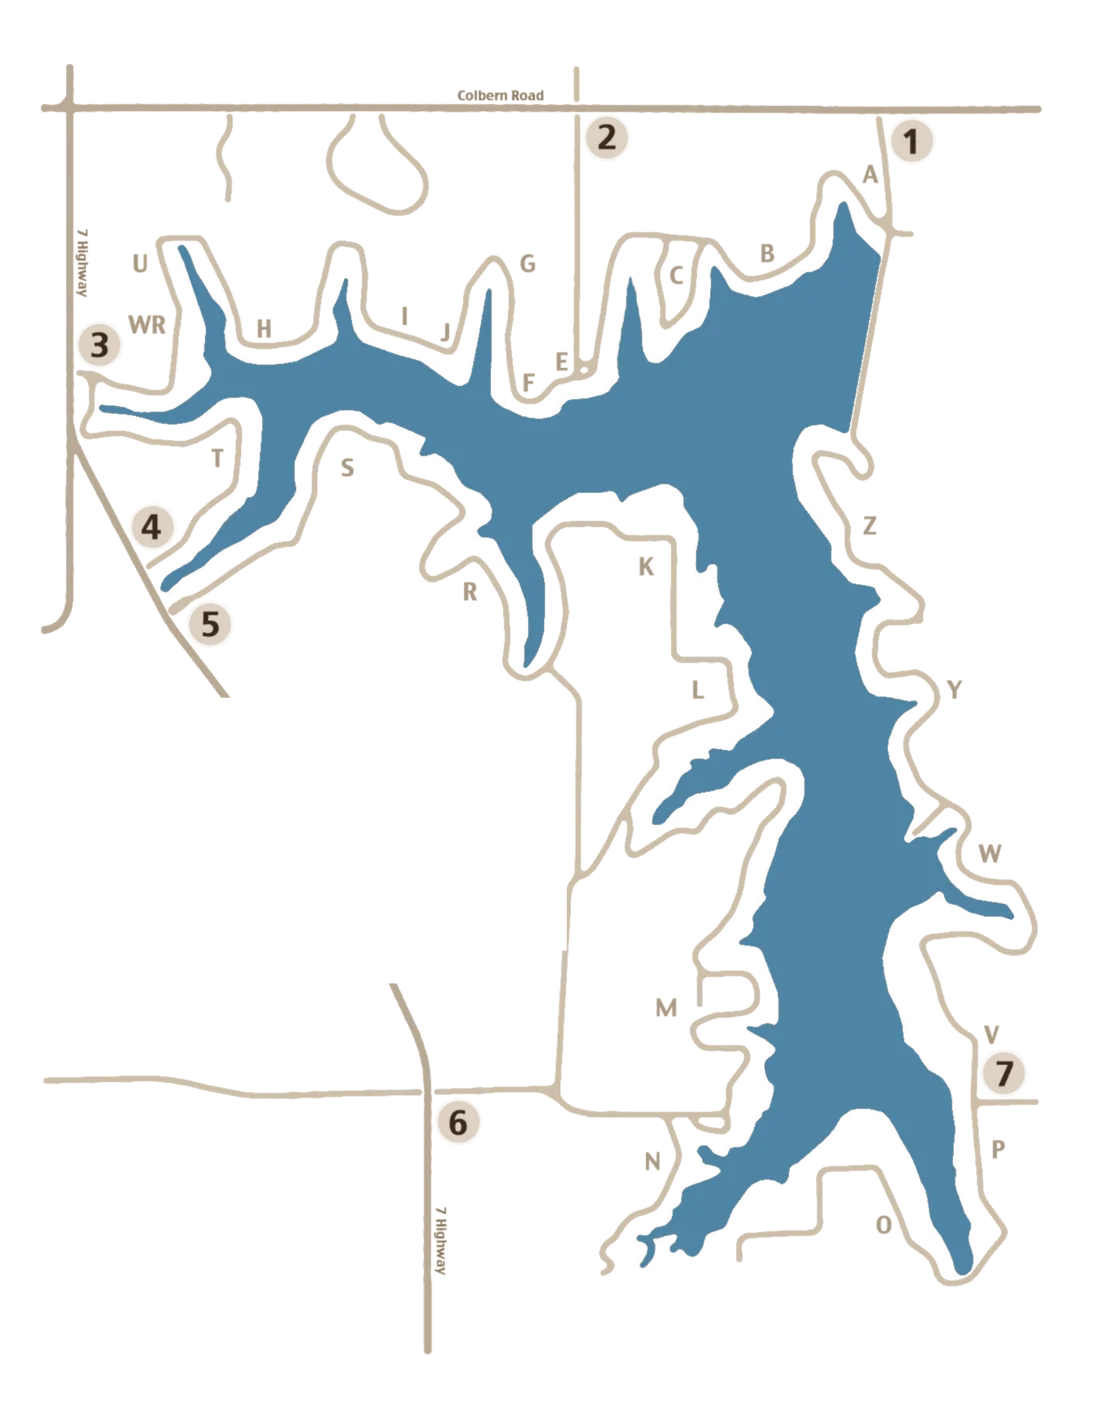
19 Z St sits on Z Street along the lake’s east shore. Enter through Gate 1 off Colbern Road, at the top of the map.
- Z Street, east shore
- Gate 1 off Colbern Road
Map is a simplified illustration, not to scale. Please use GPS or ask us for directions.
The Property
Lots 19 & 20
The home sits on two combined lots, 19 and 20 of Block Z, running roughly 270 feet from Lake Shore Drive back to a seawall along the water.
- 122 ft of seawall shoreline
- About 80 ft along Lake Shore Drive
- Roughly 266 to 270 ft deep
- 27,007 sq ft lot per the MLS
Outline drawn from a 2007 certificate of survey, for illustration only. Buyer to verify lot lines and dimensions.
The Home
Lakeside, Spanish-Style
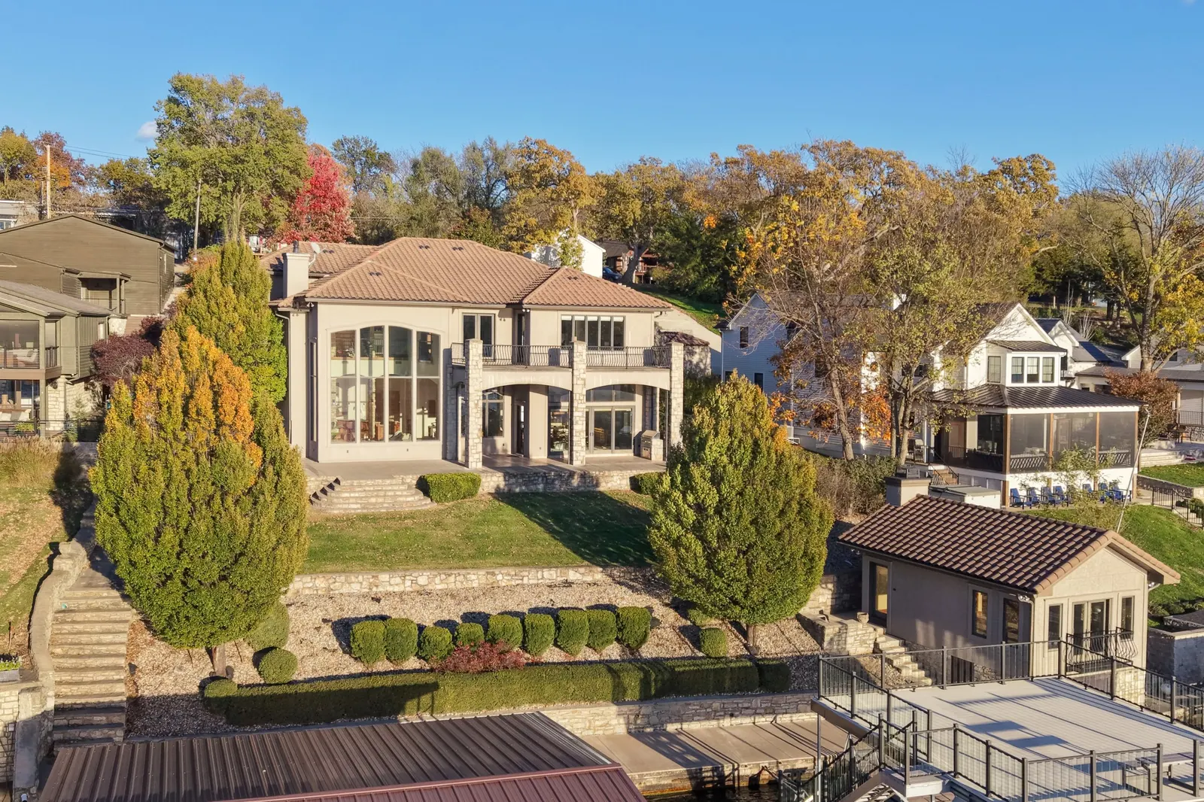
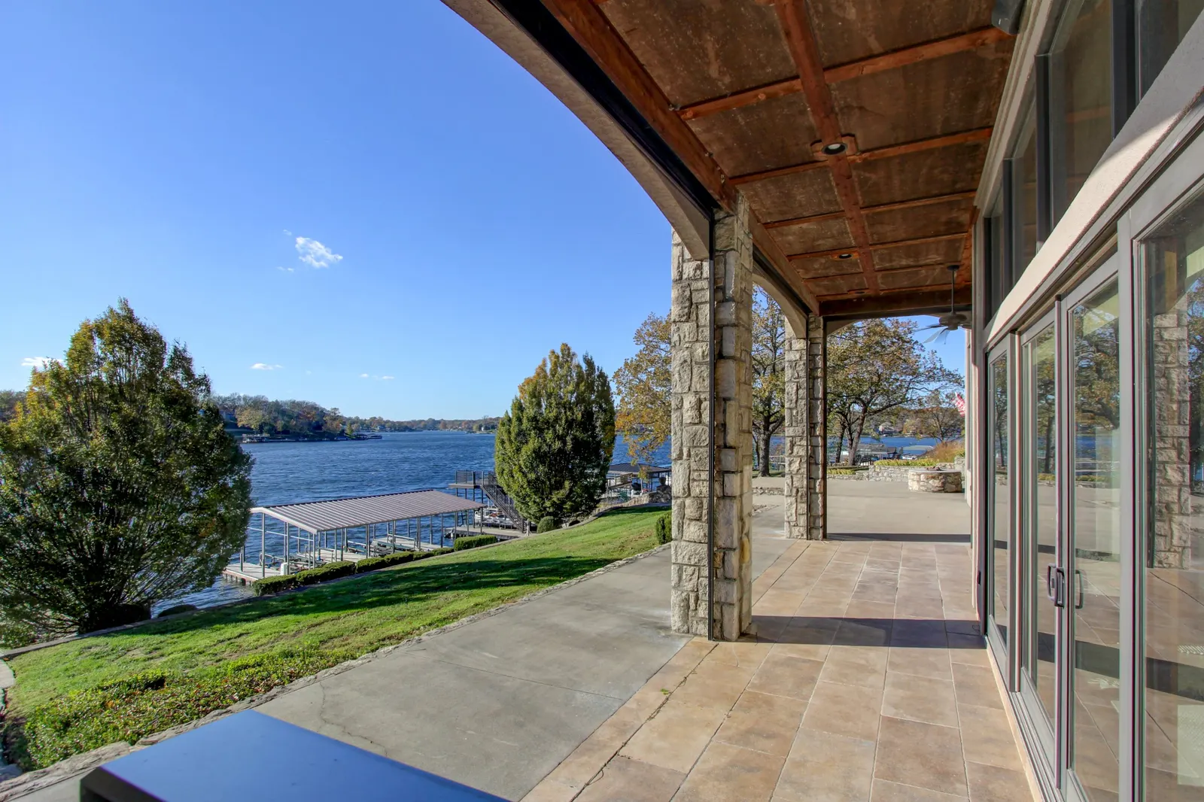
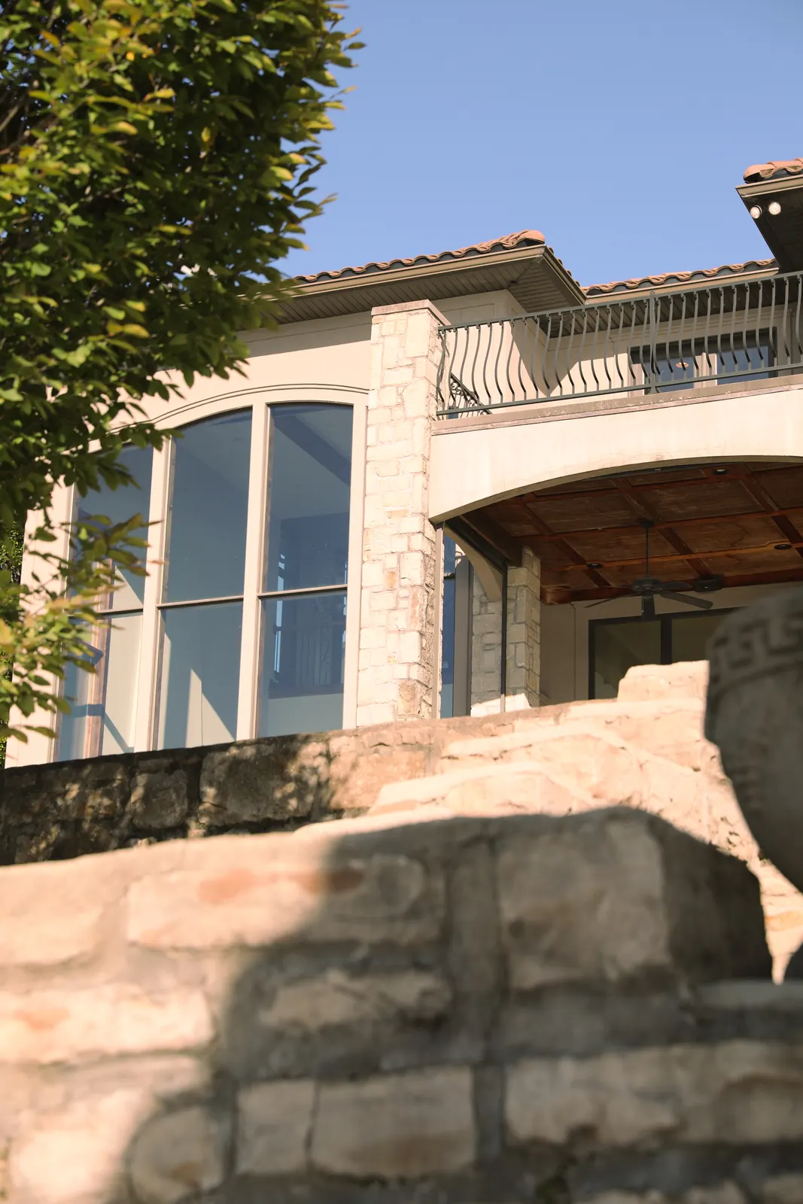
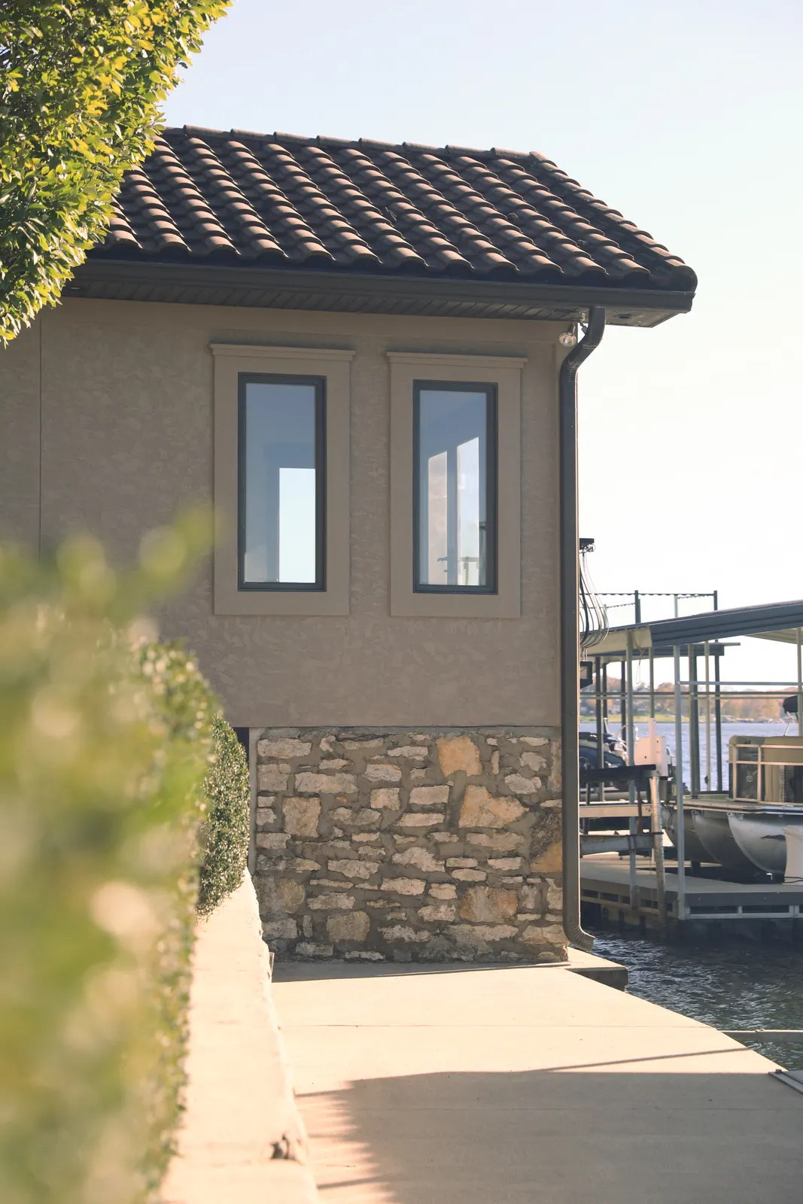
Stone, stucco and arched windows give the home its character, with a covered patio and a balcony above it facing the water. Terraced lawn and stone steps lead down to the boathouse and dock.
- Walls of arched, lake-facing windows
- Covered patio with outdoor grill
- Balcony over the lake
- Terraced lawn to the waterfront
The Lakefront
Steps from the Water
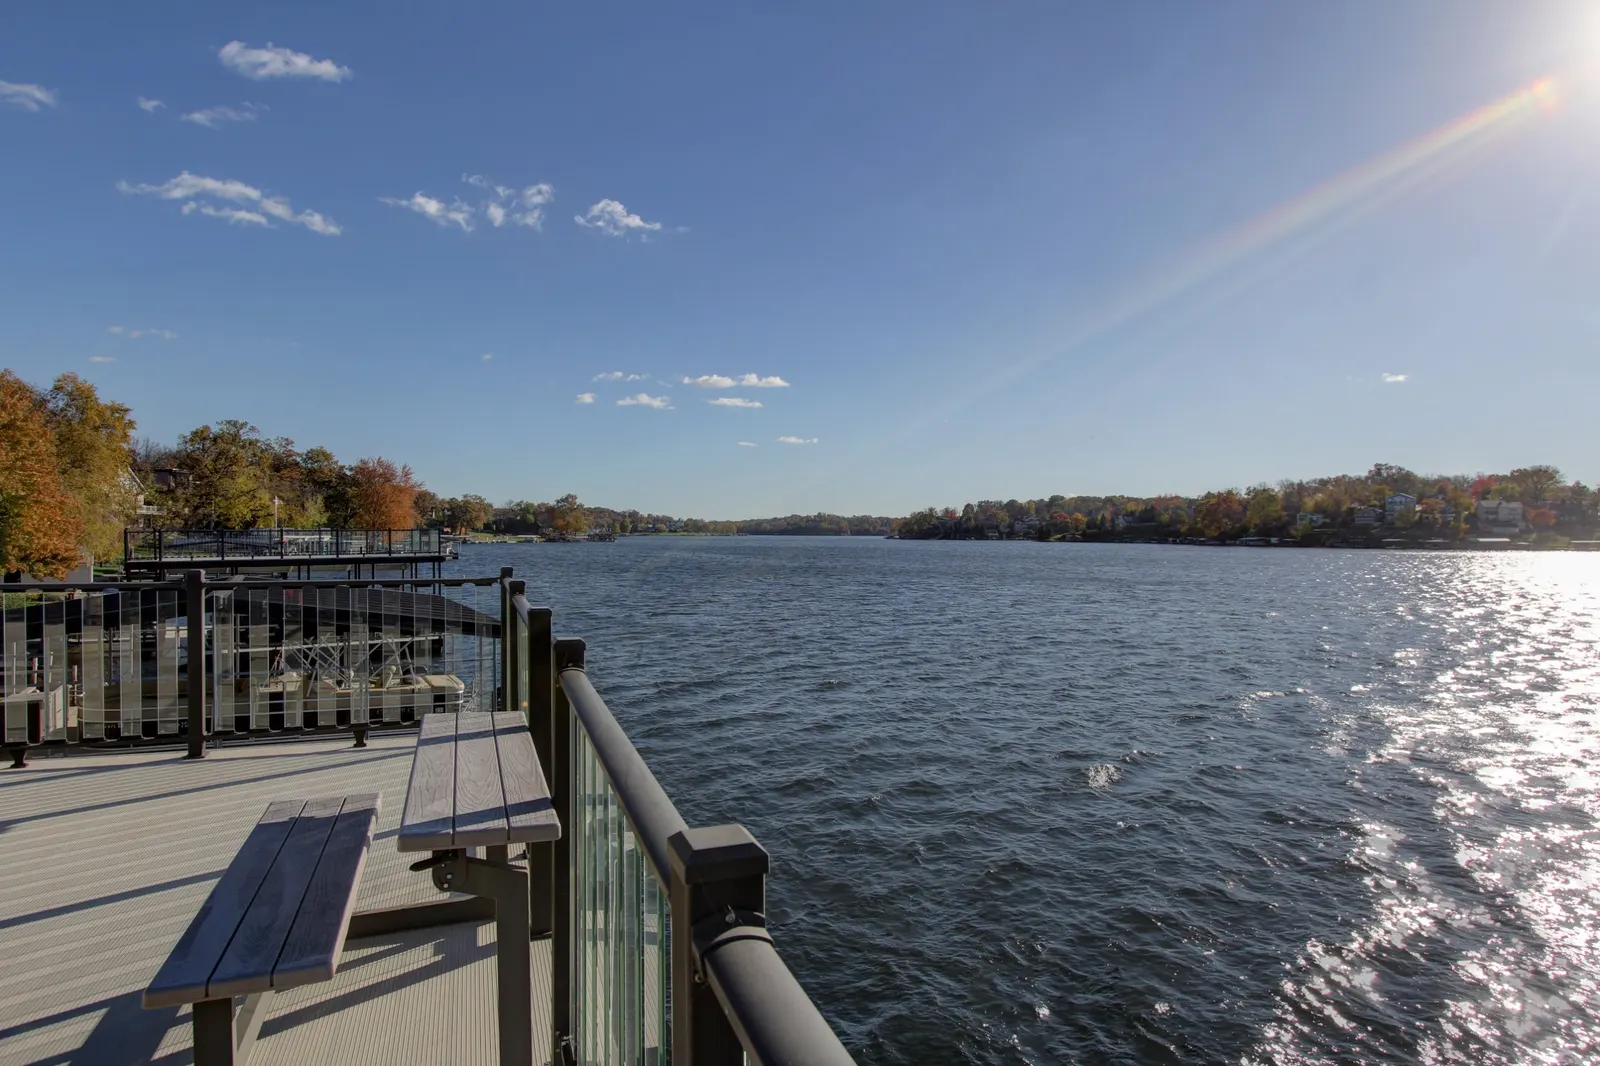
A stone stair leads from the home down to the finished boathouse and the dock, so the water is always within easy reach. More than 120 feet of shoreline and views down both main lake channels make this an exceptional stretch of Lotawana.
- 120+ feet of shoreline
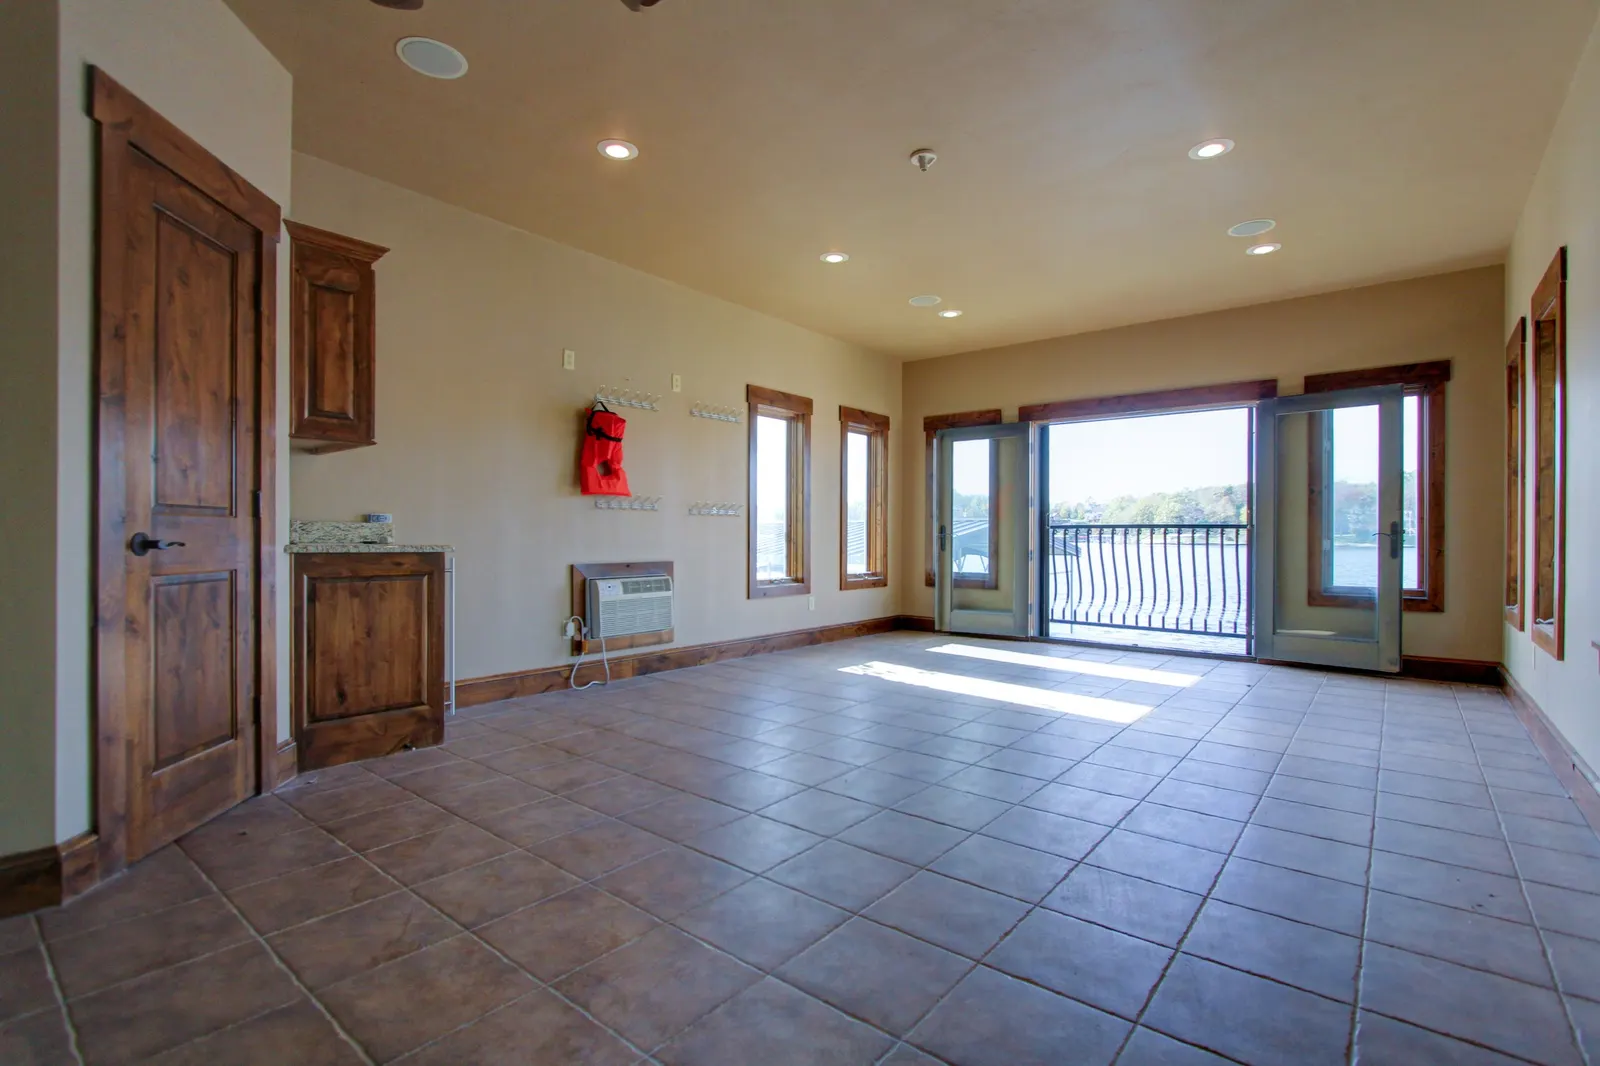
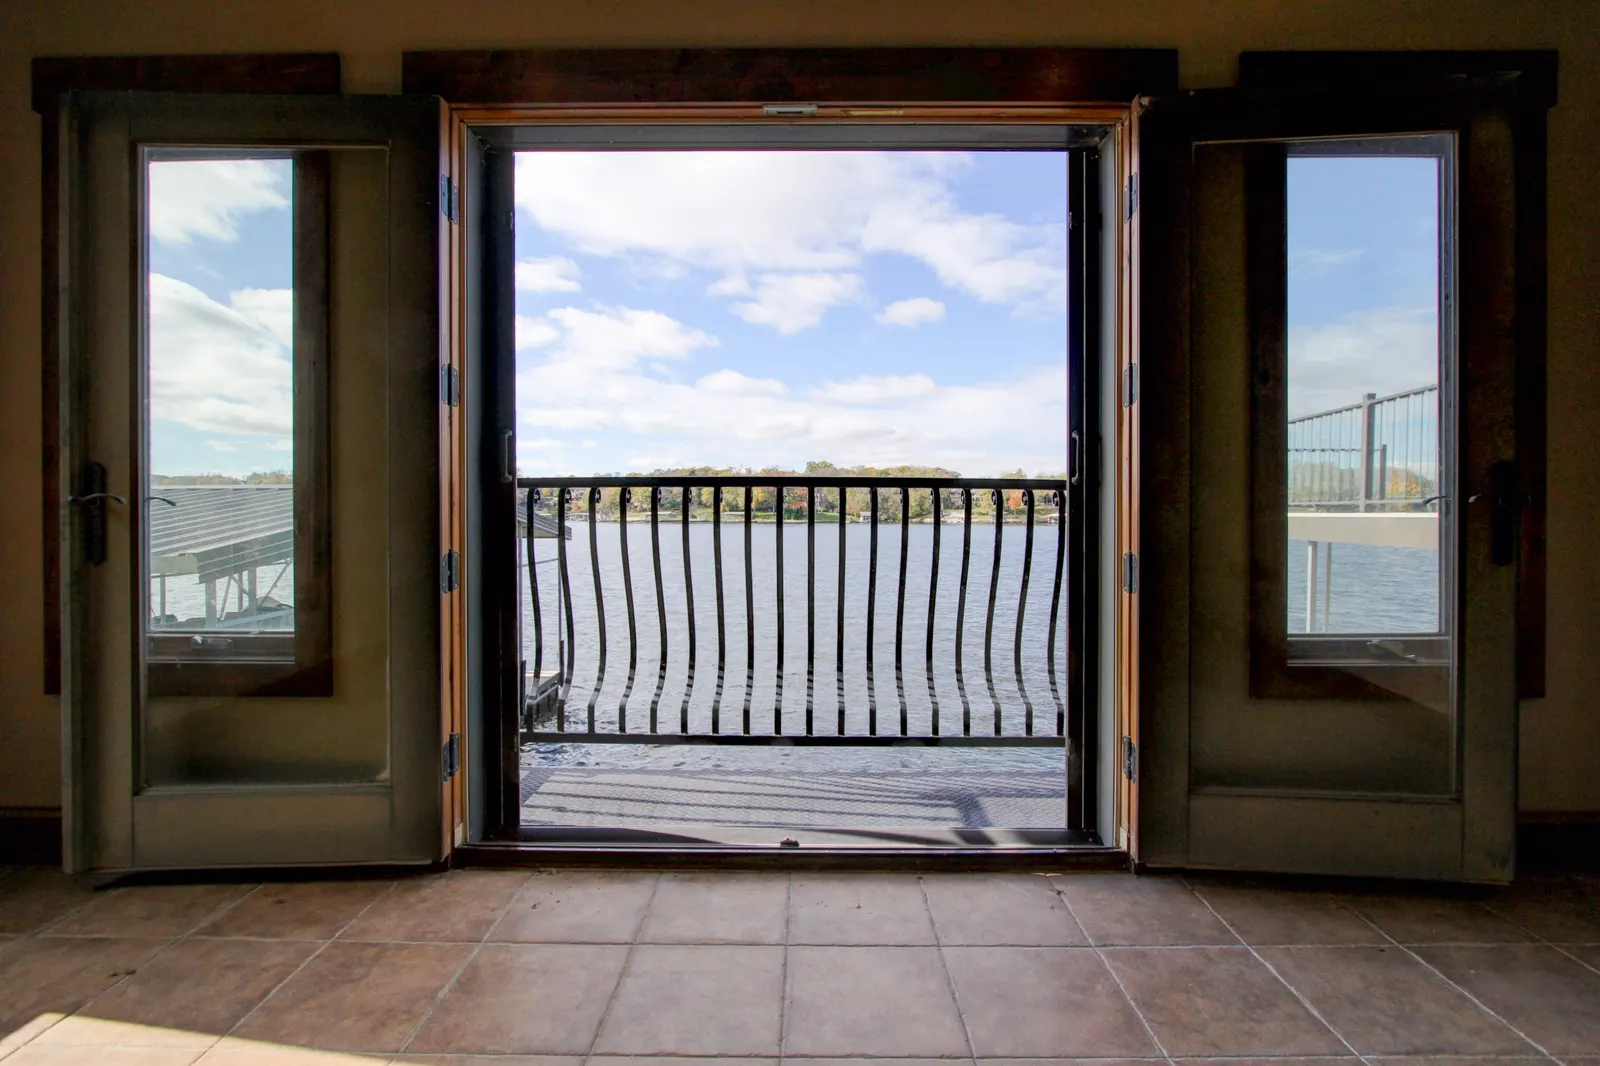
- Finished 20 × 24 ft boathouse with its own balcony
- Wood-burning fireplace in the boathouse
- Tons of storage beneath the boathouse
- Stone steps from lawn to waterfront
The Dock
Ready for the Water
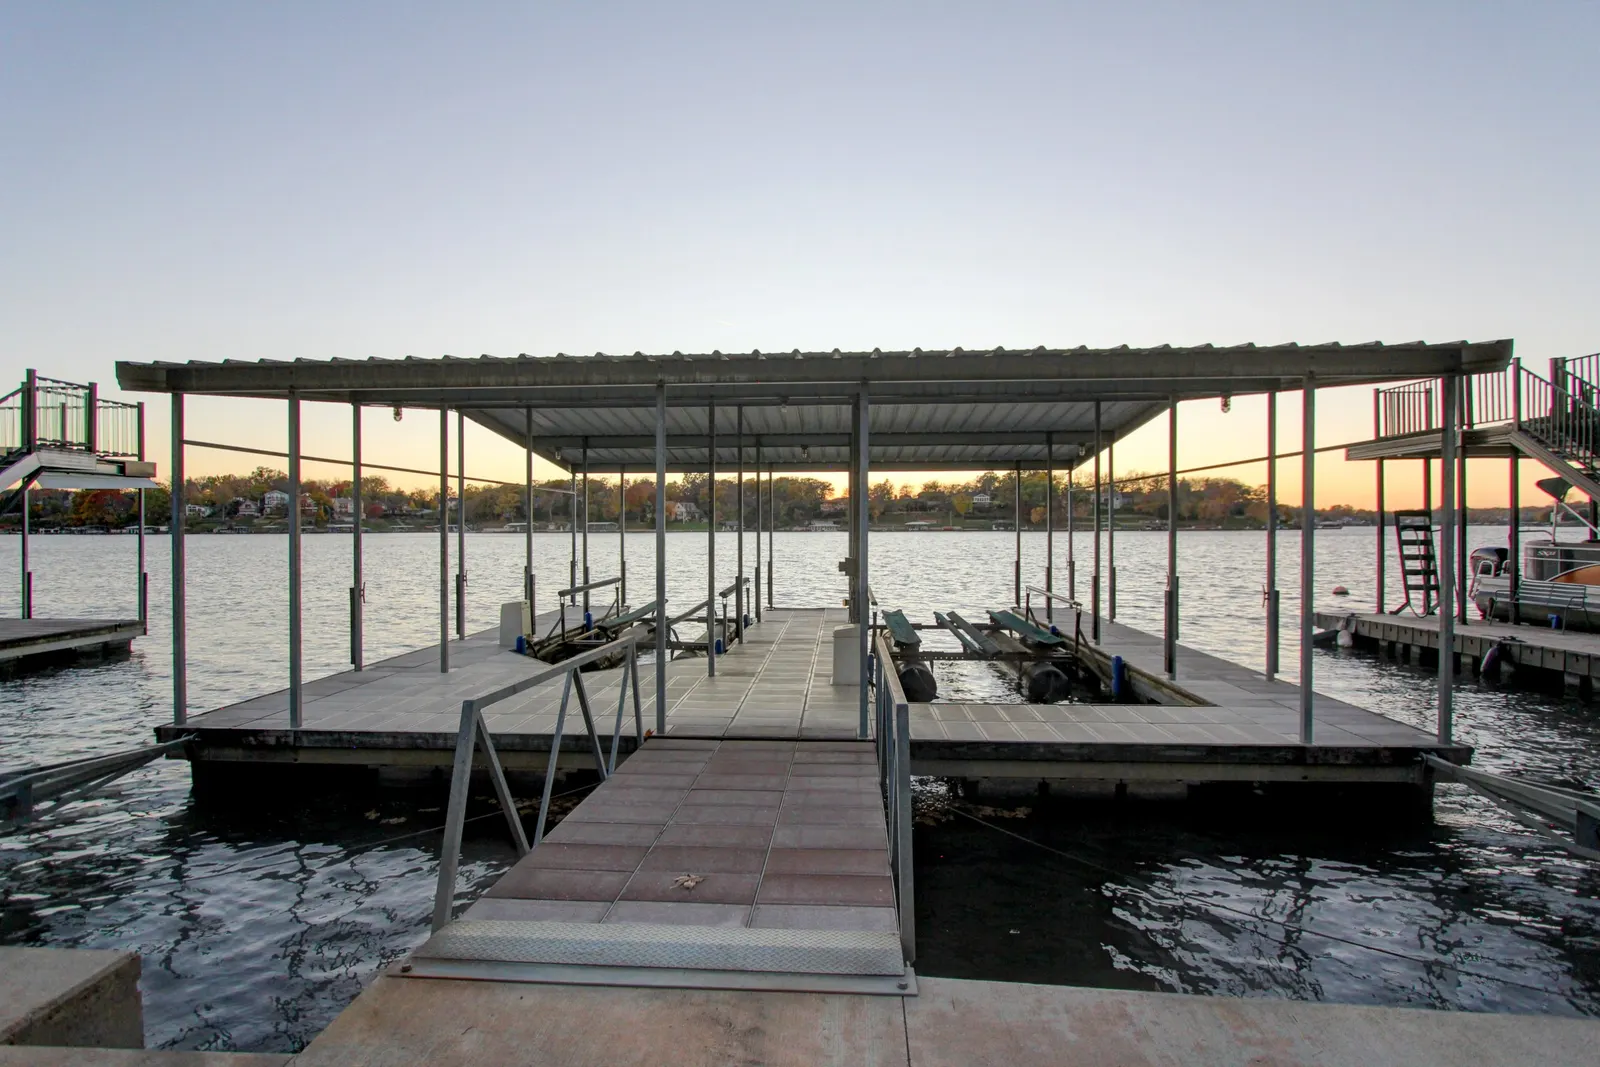
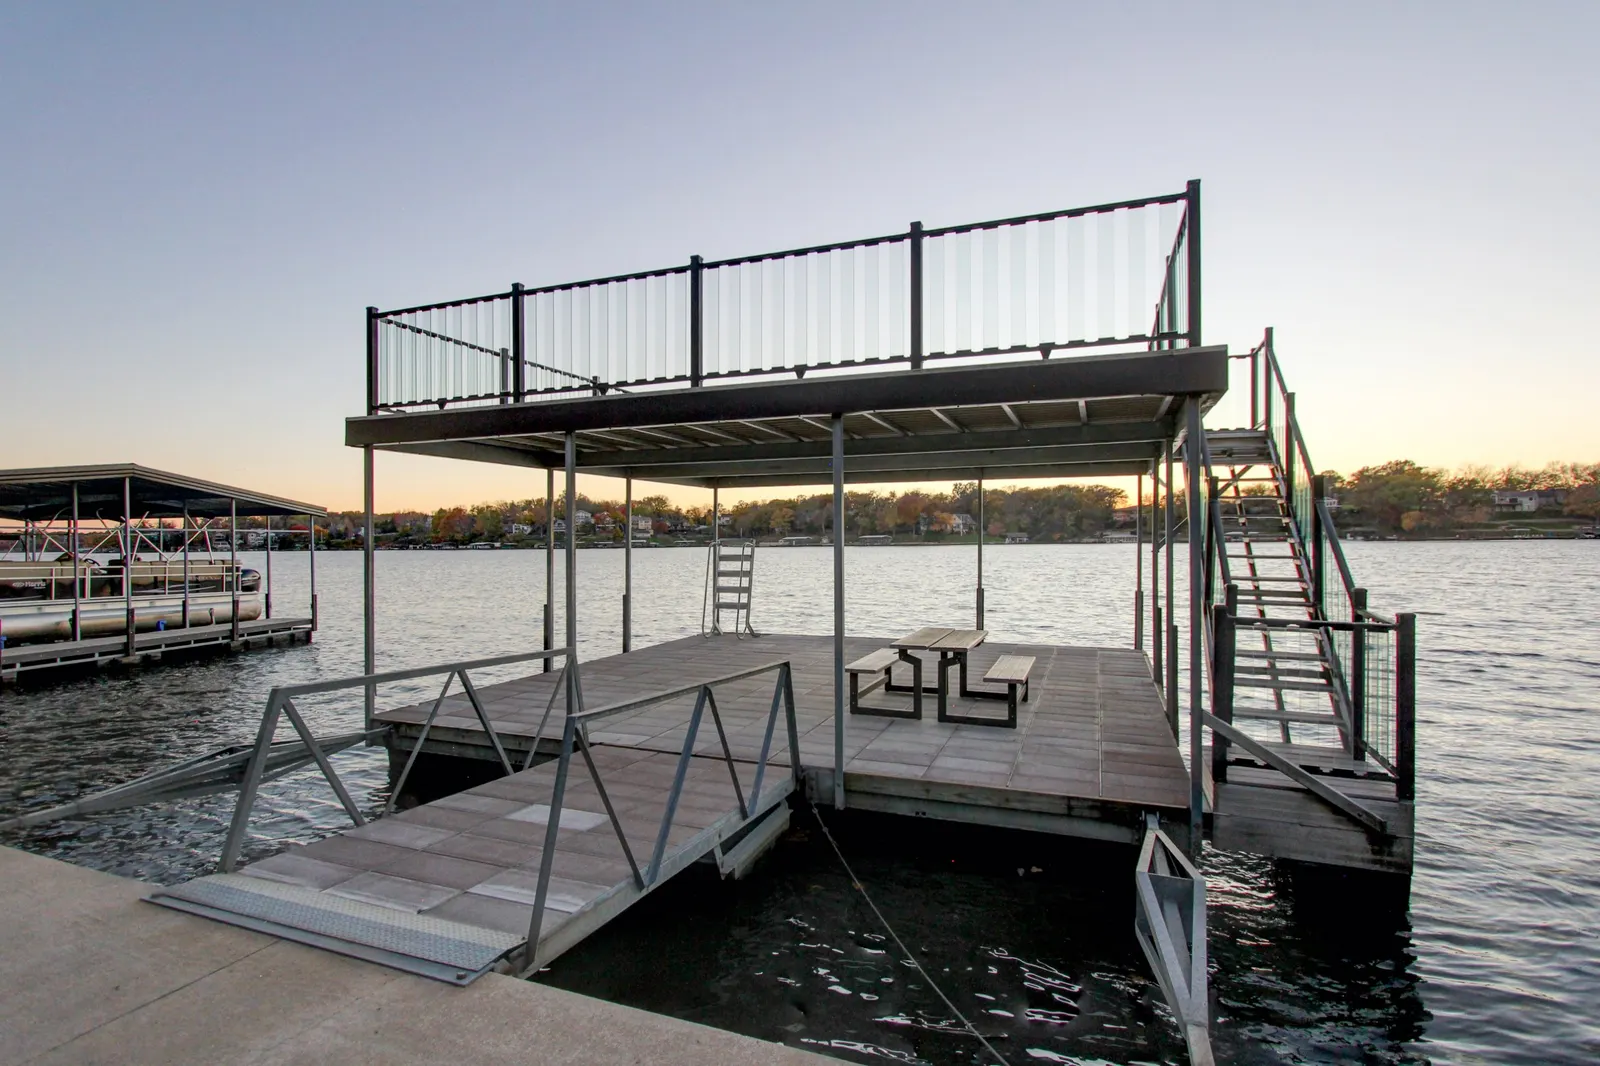
A covered double-well dock with power and two boat lifts keeps your boats out of the weather, and a swim dock with an upper sun deck is made for long days on the lake.
- Covered double-well dock, 35 × 32 ft, with electrical power
- Two boat lifts
- Swim dock, 24 × 24 ft, with upper sun deck
Dock registrations are revocable licenses through the Lake Lotawana Association. Buyer to verify details with the LLA.
The Great Room
Light, Height & Lake Views
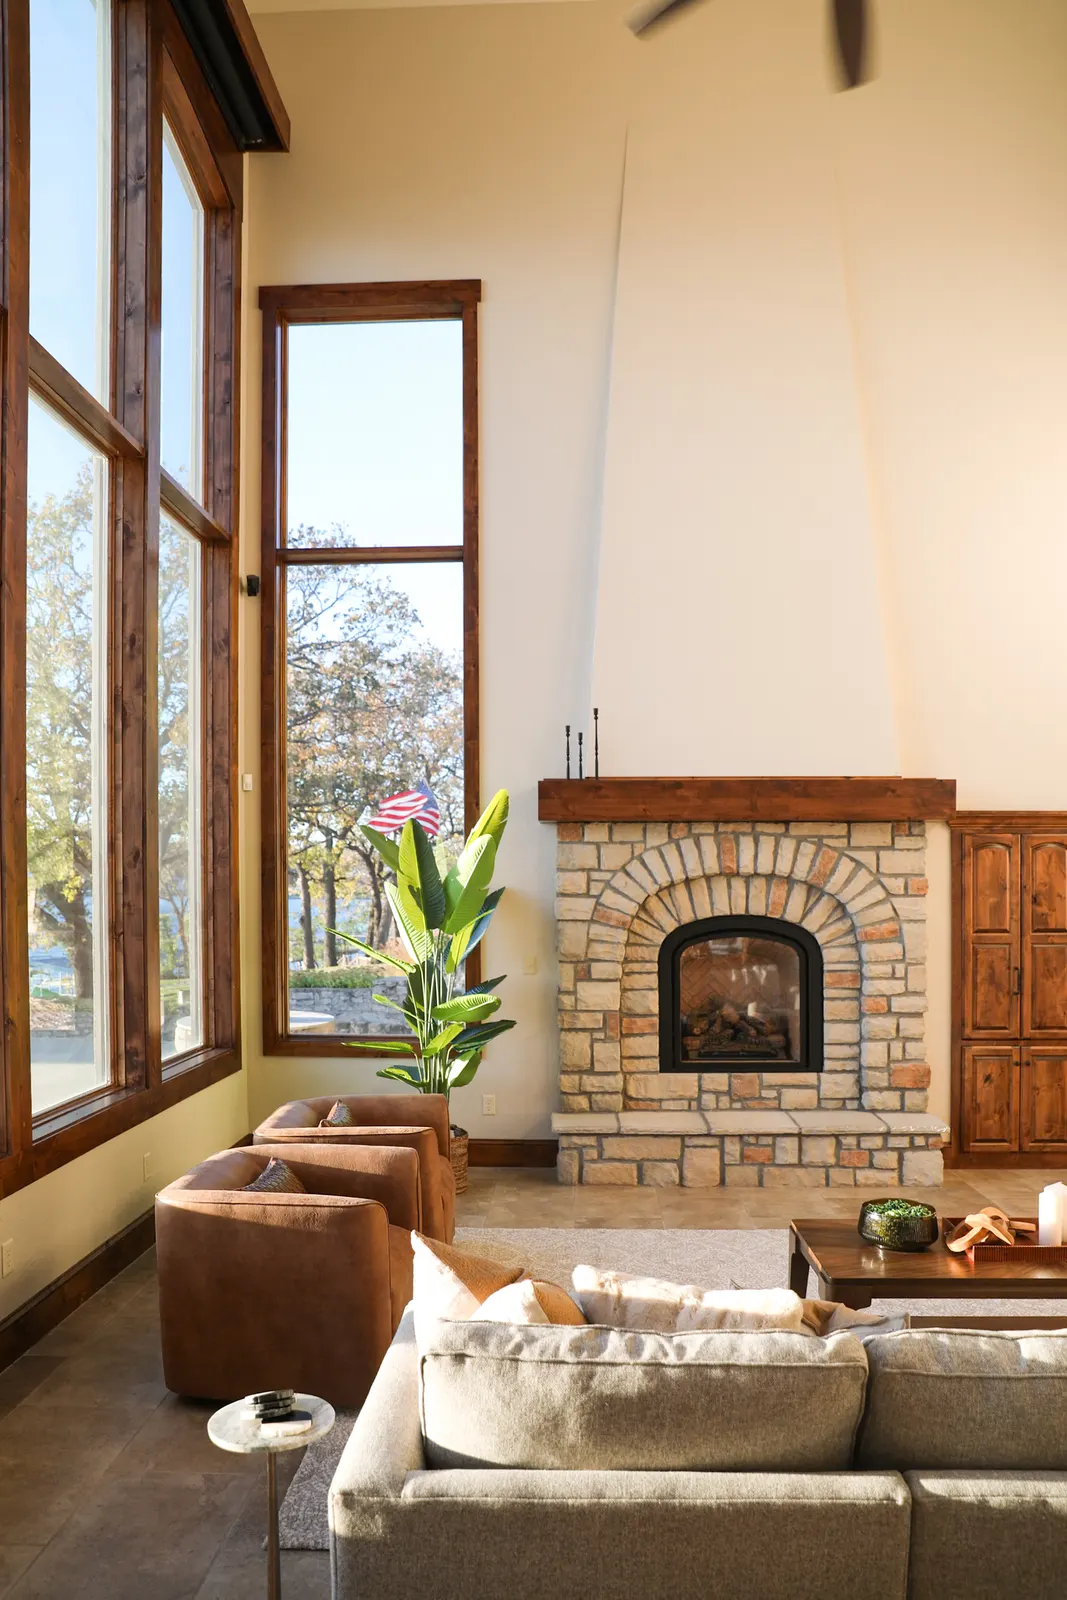
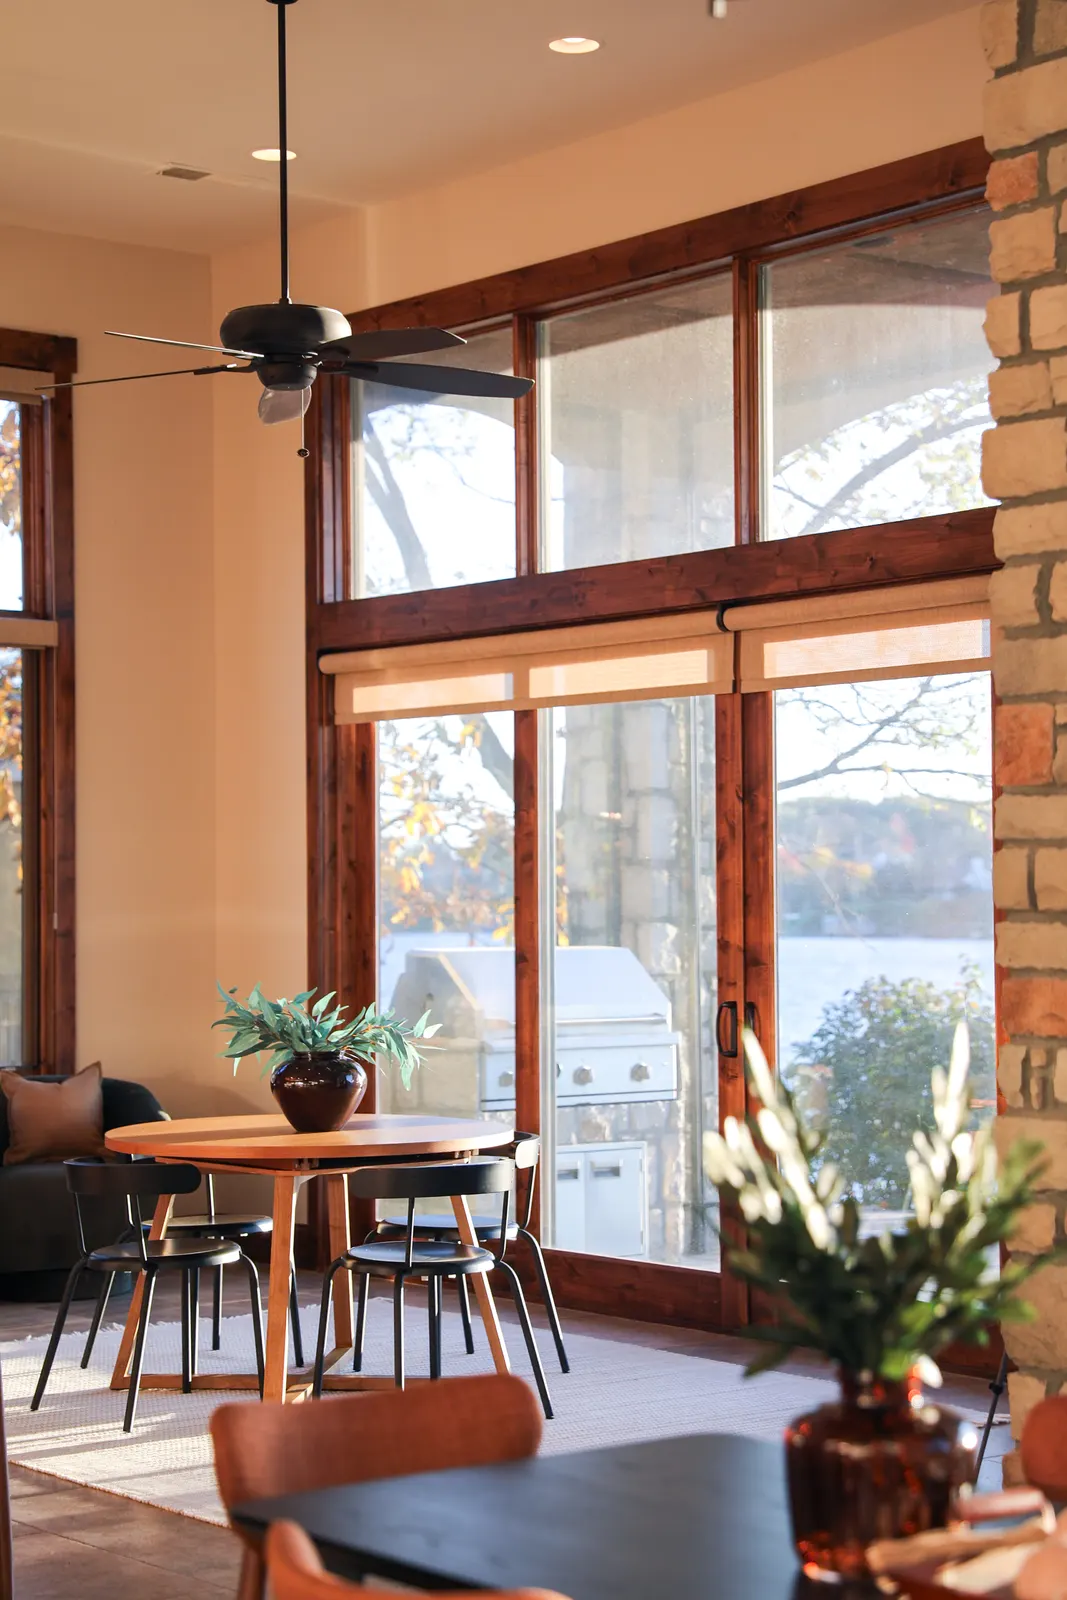
Soaring ceilings and walls of lake-facing windows keep the views at the heart of the home. A stone fireplace with an arched surround and timber mantel anchors the room.
- Walls of lake-facing windows
- Stone fireplace with timber mantel
- Built-in wood cabinetry
Dining
Room to Gather
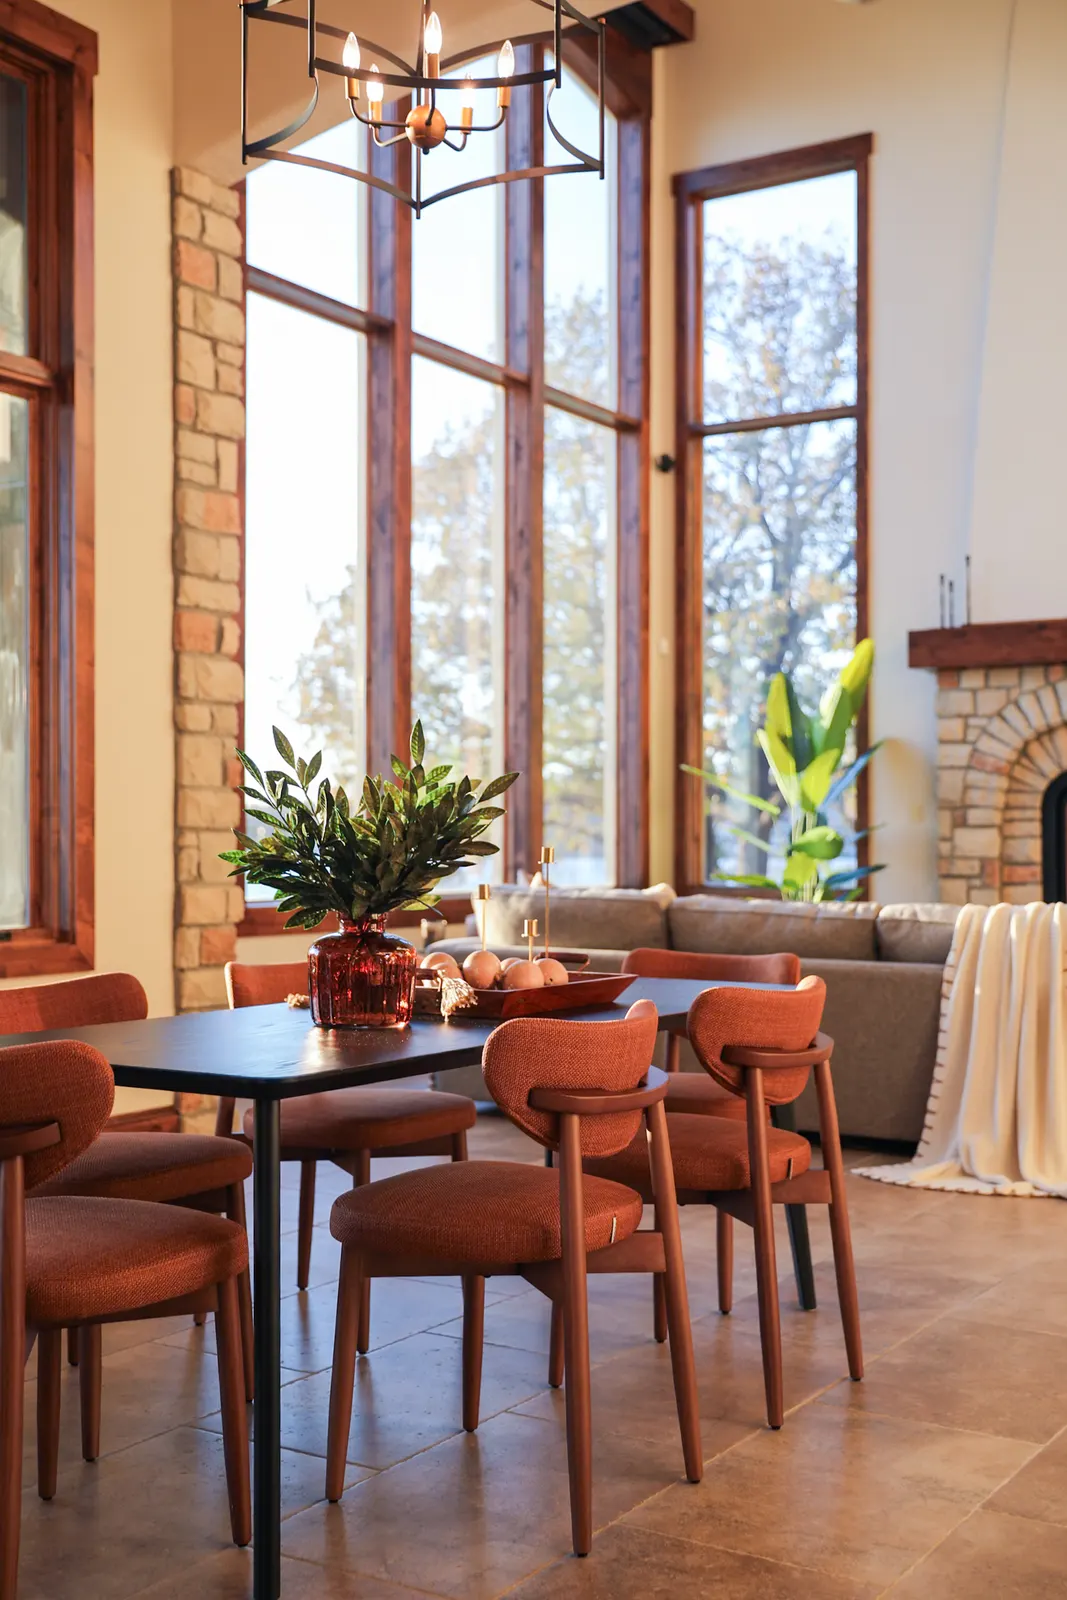
Beneath a lantern-style chandelier, generous dining space sits in front of tall lake-facing windows, with stone-clad columns and arched openings defining the room.
- Formal dining plus an eat-in kitchen
- Open floor plan
- Stone-clad column accents
The Kitchen
Made for Entertaining
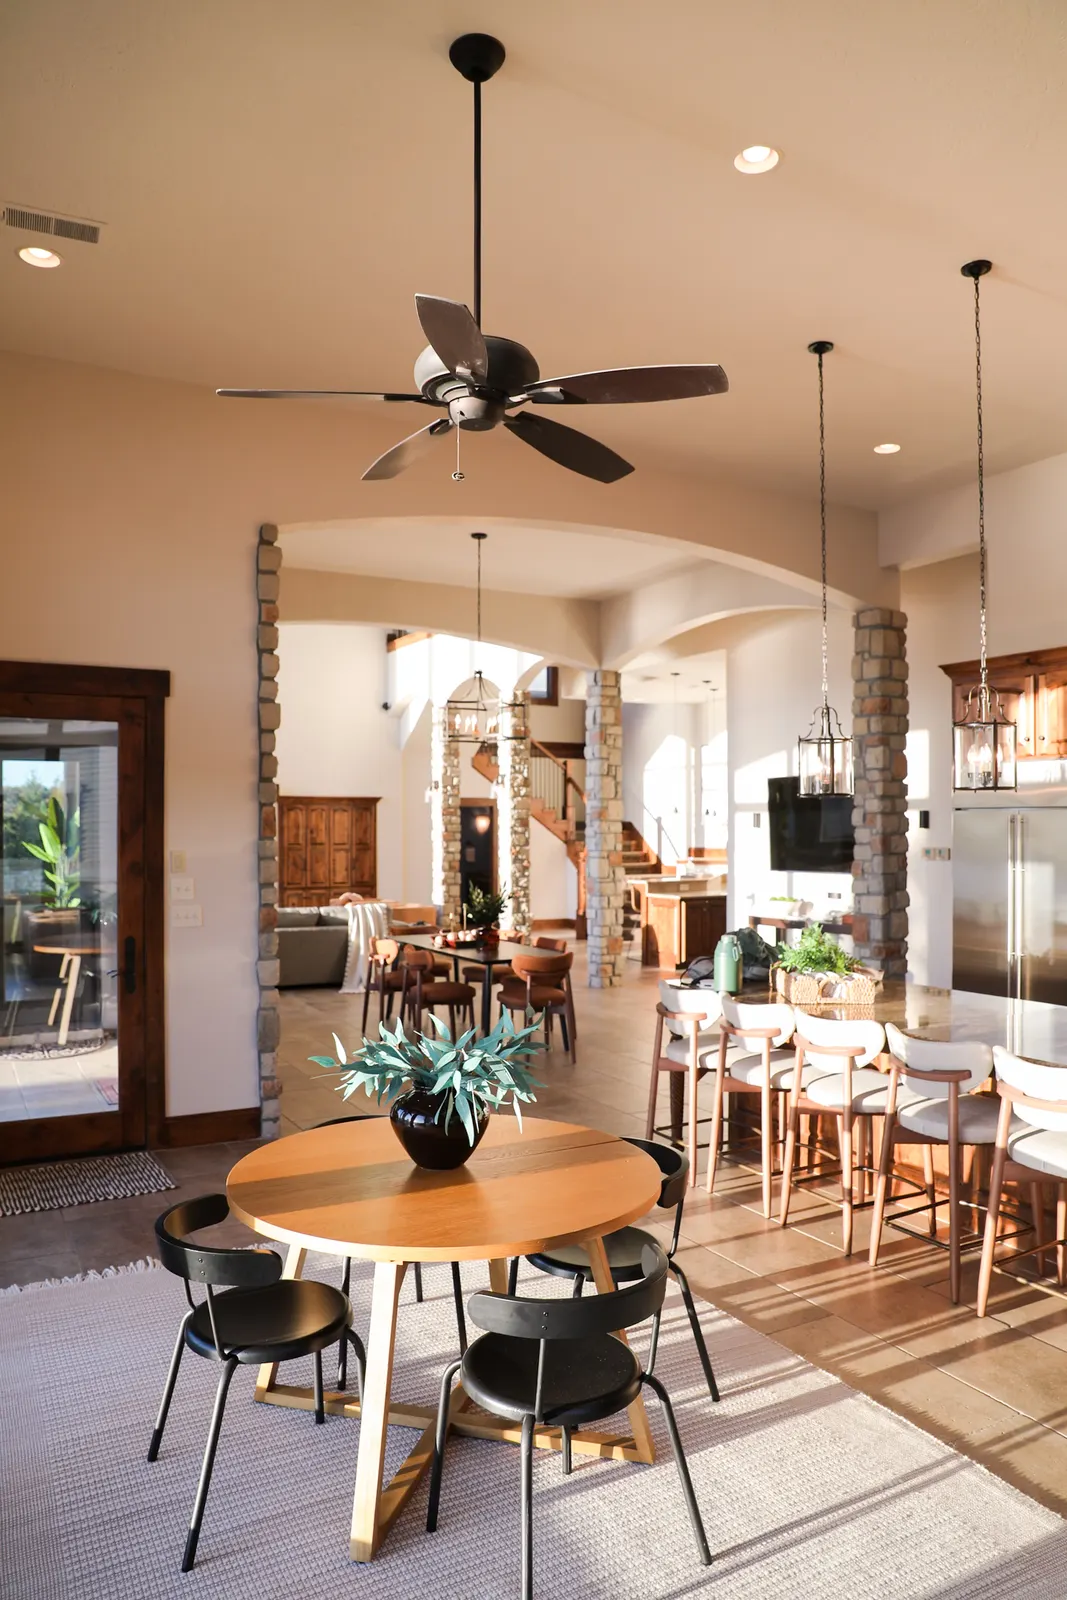
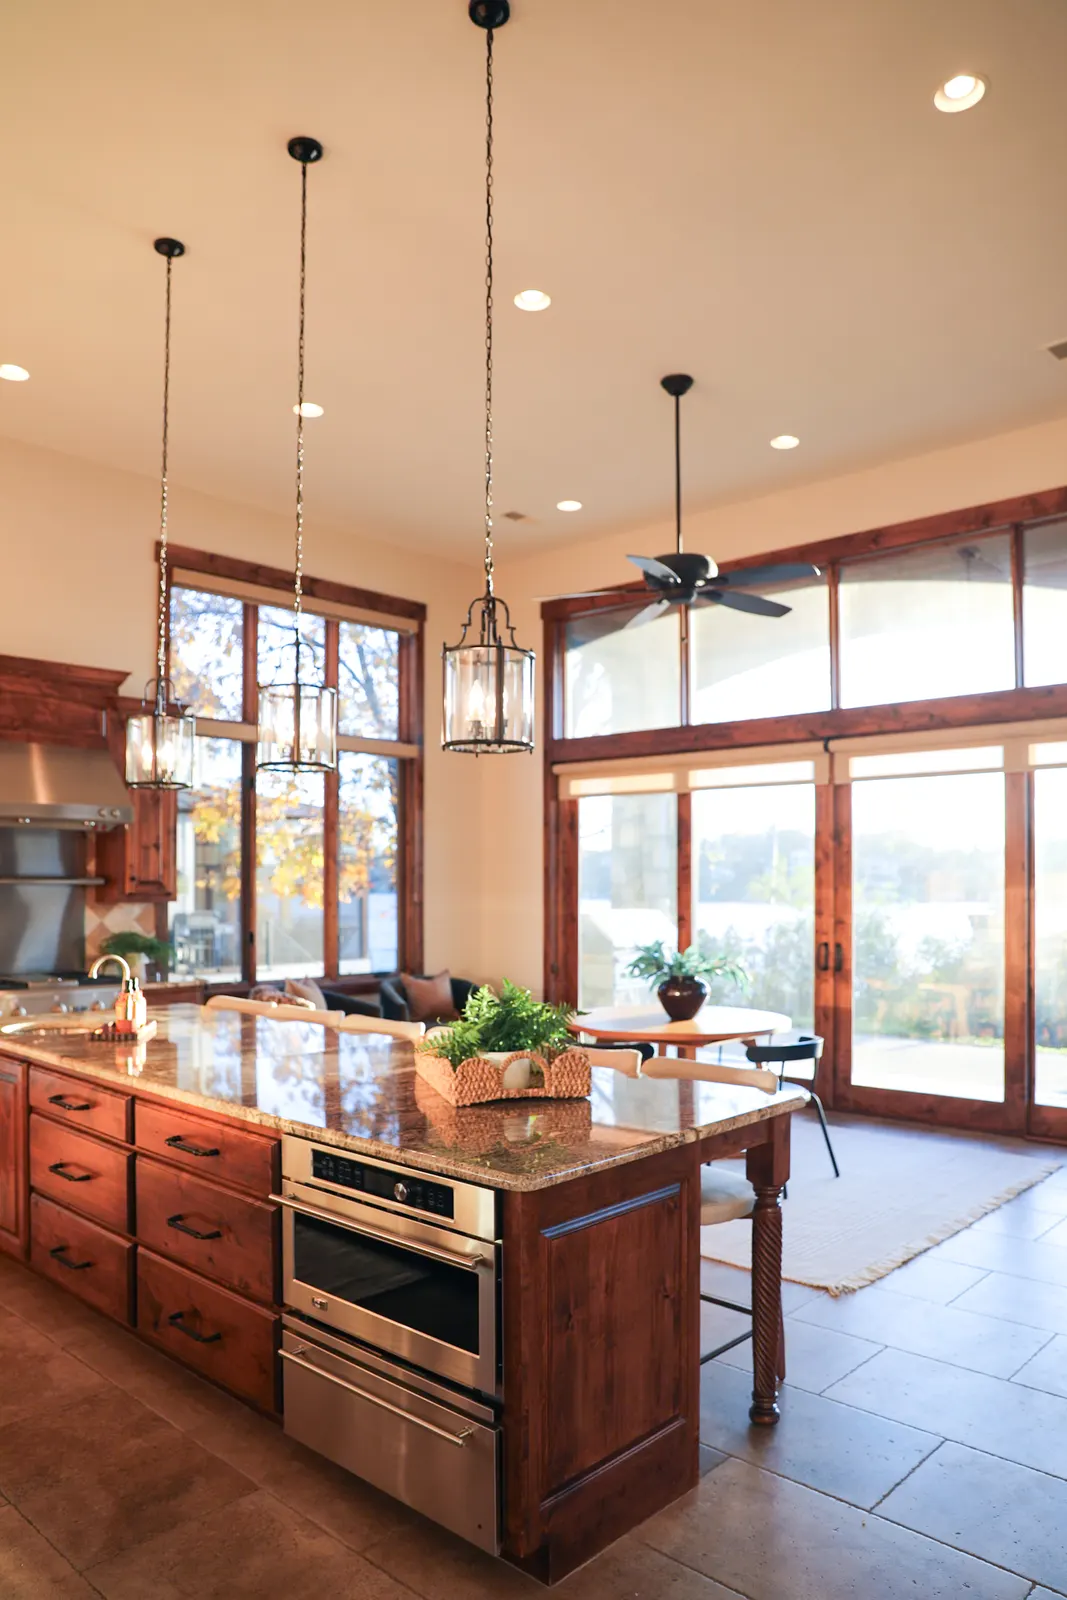
The gourmet kitchen pairs granite countertops with knotty alder cabinetry, and a generous island with bar seating anchors the room. Lantern pendants hang beneath tall windows that look toward the water.
- Granite countertops, knotty alder cabinetry
- Built-in stainless appliances, gas range and hood
- Sliding doors to the patio and grill
The Bar
Hosting, Made Easy
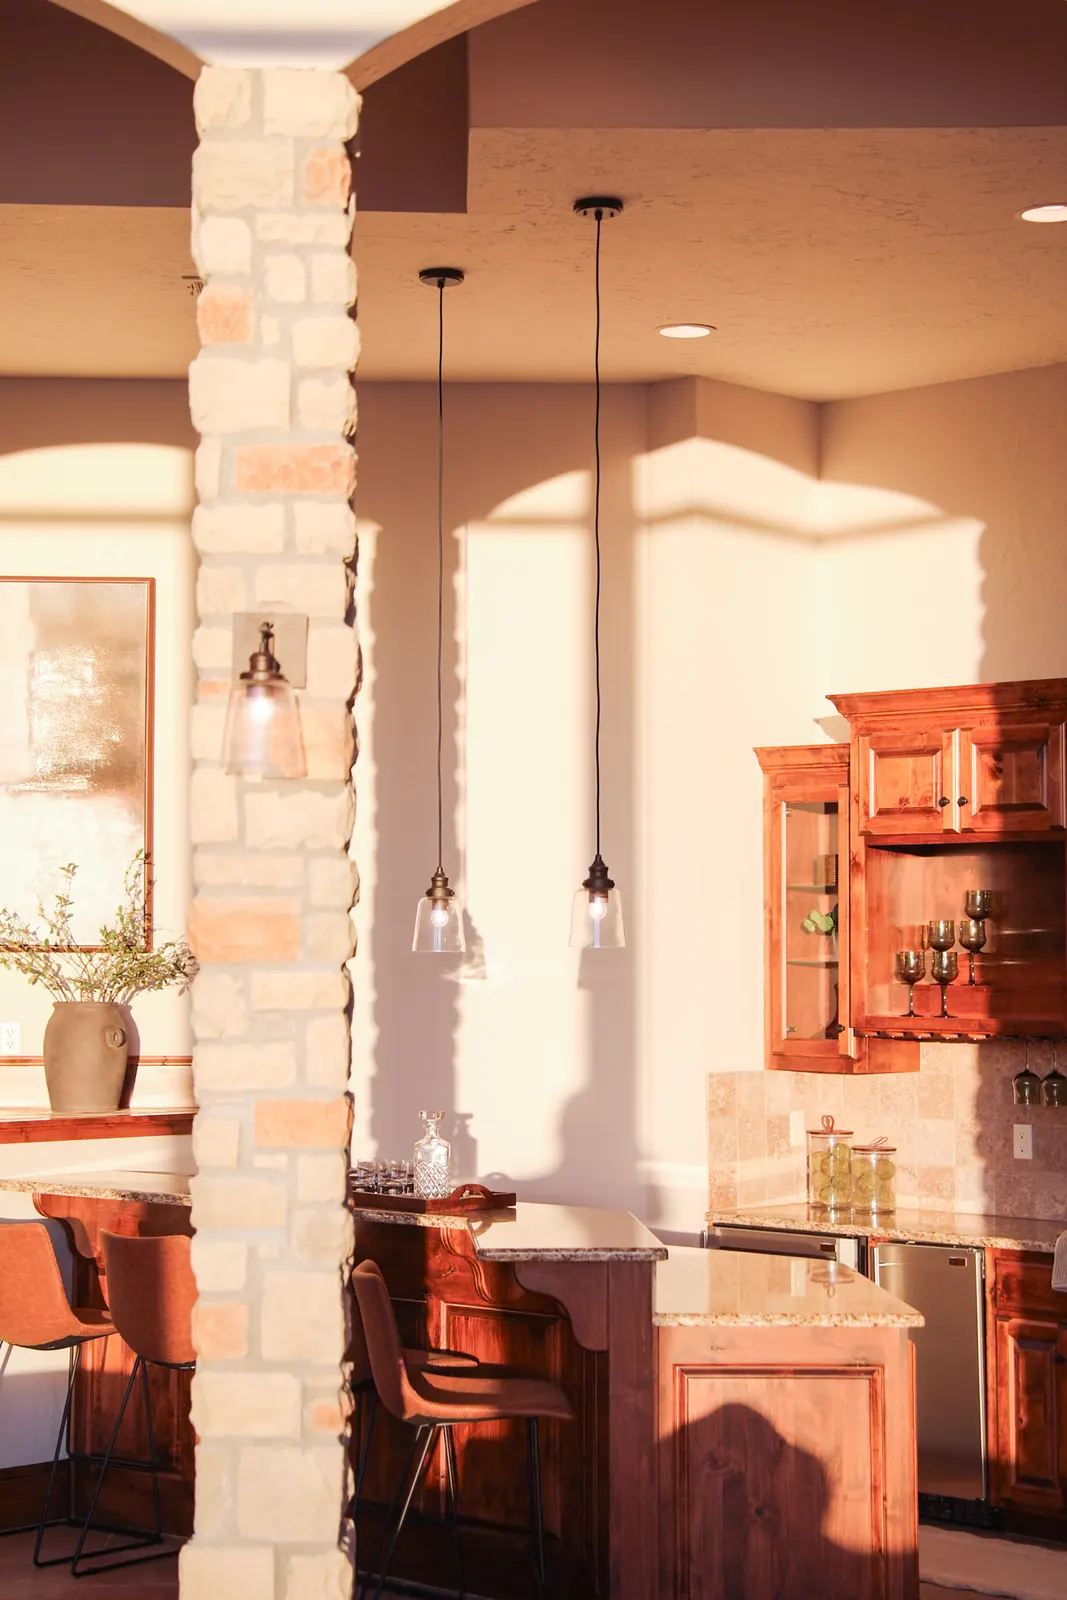
A beverage bar with granite counters, glass-front cabinetry and stemware storage pairs with a 400-bottle wine closet, so everything for entertaining is within reach.
- Beverage bar with seating
- 400-bottle wine closet
- Under-counter refrigeration
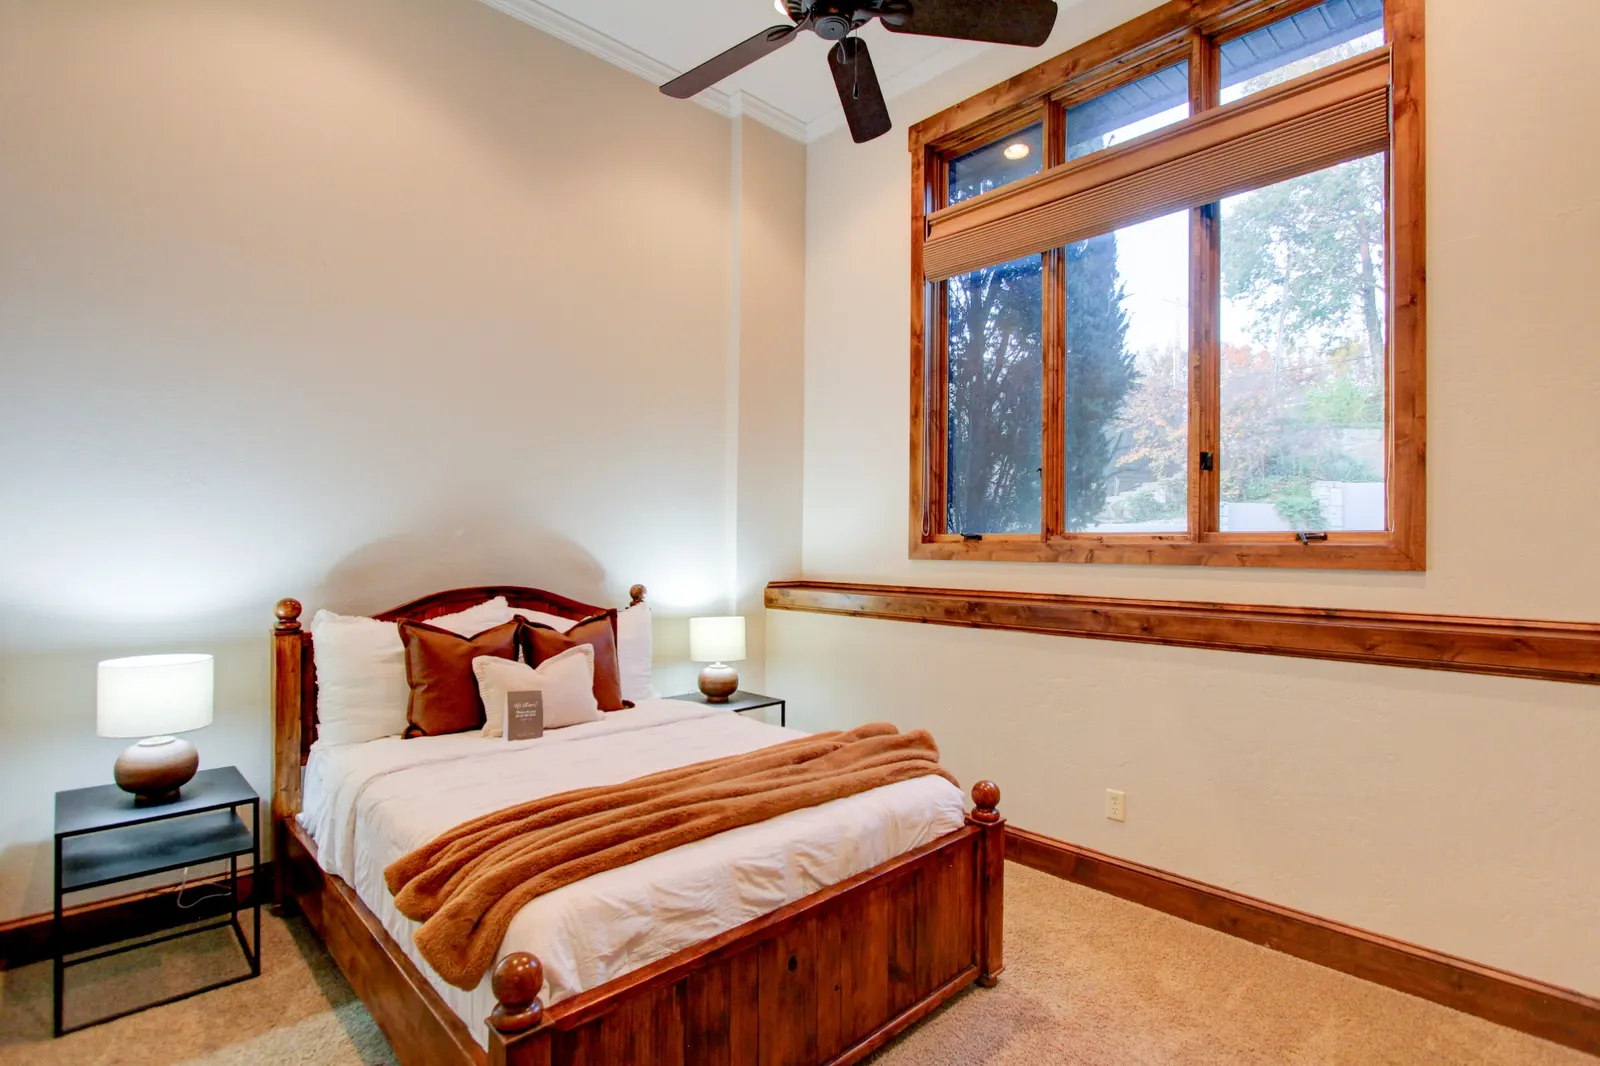
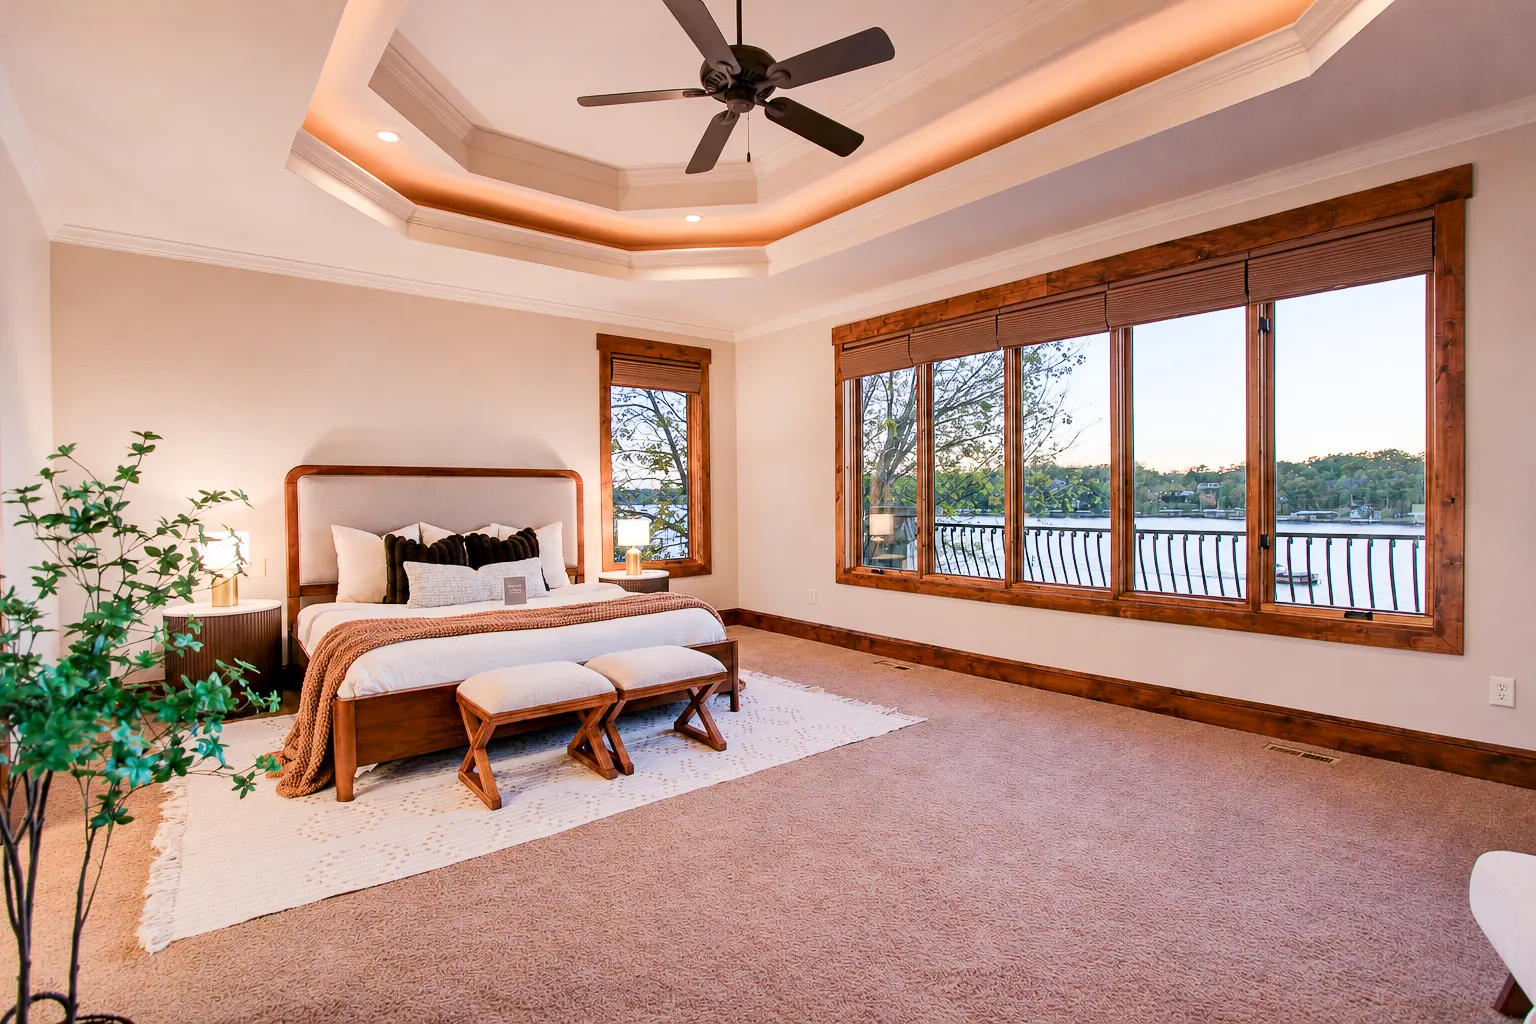
The Primary Suite
Waking Up to the Lake
A tray ceiling with soft cove lighting crowns the primary bedroom, and a wall of wood-trimmed windows frames the water and the dock below.
- Tray ceiling with cove lighting
- Wall of lake-view windows
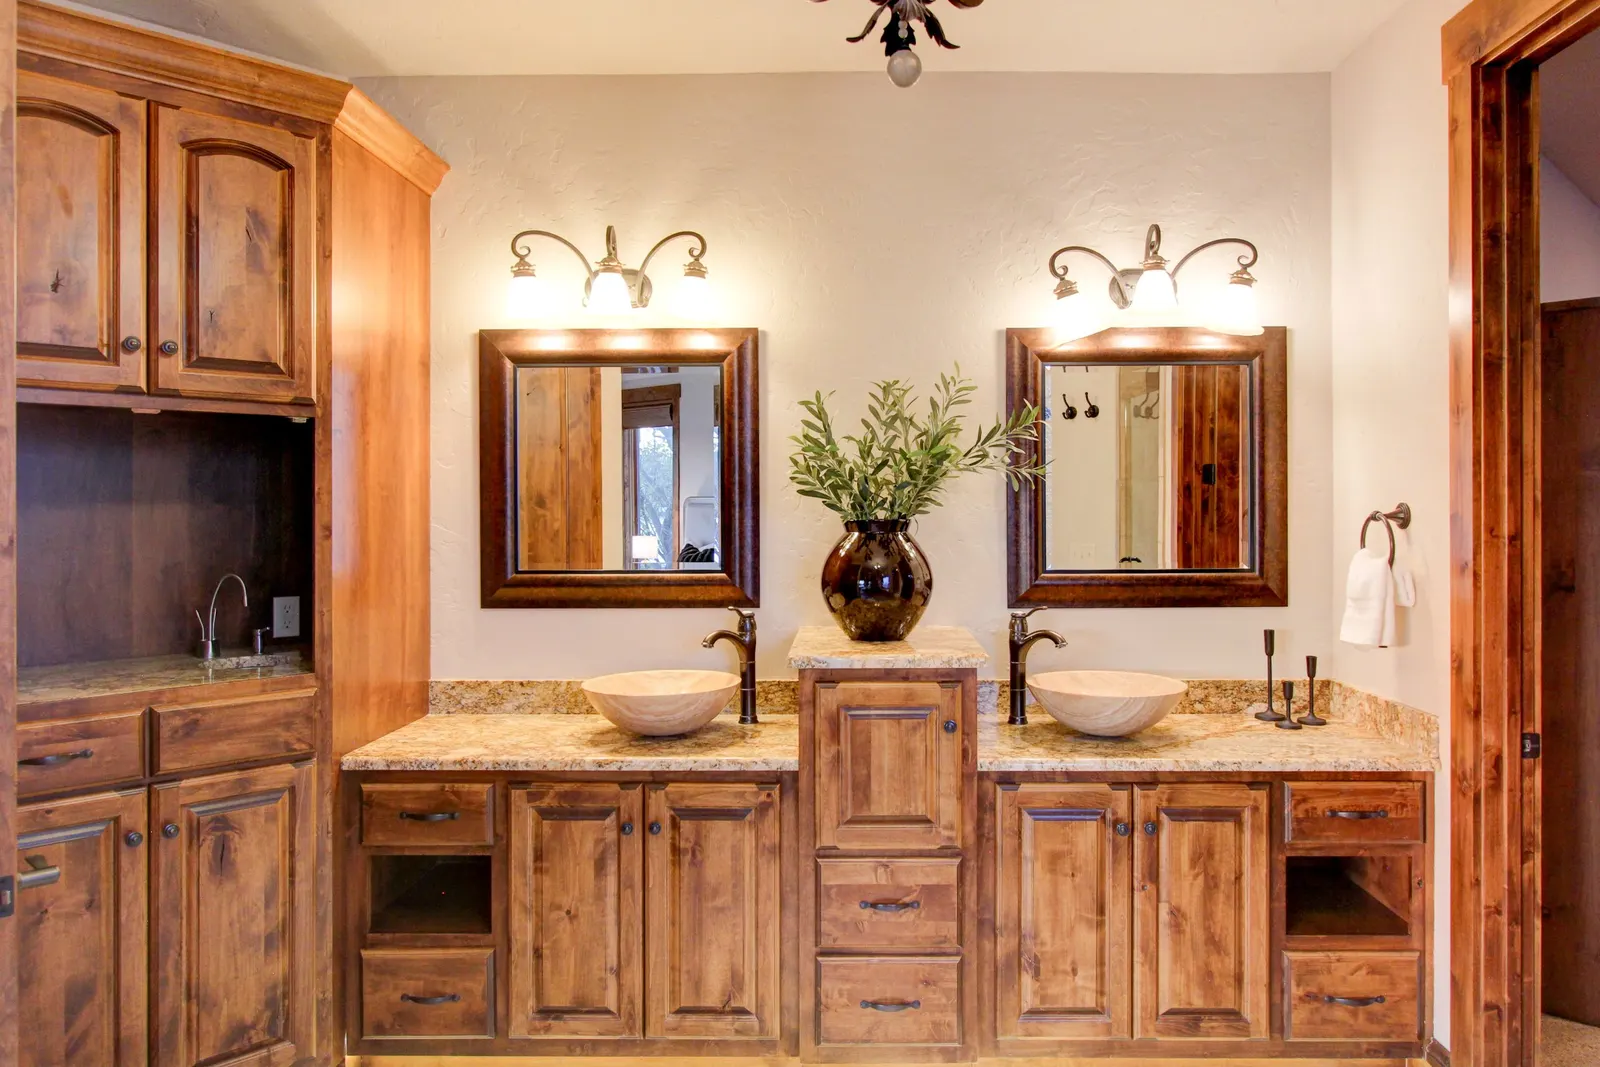
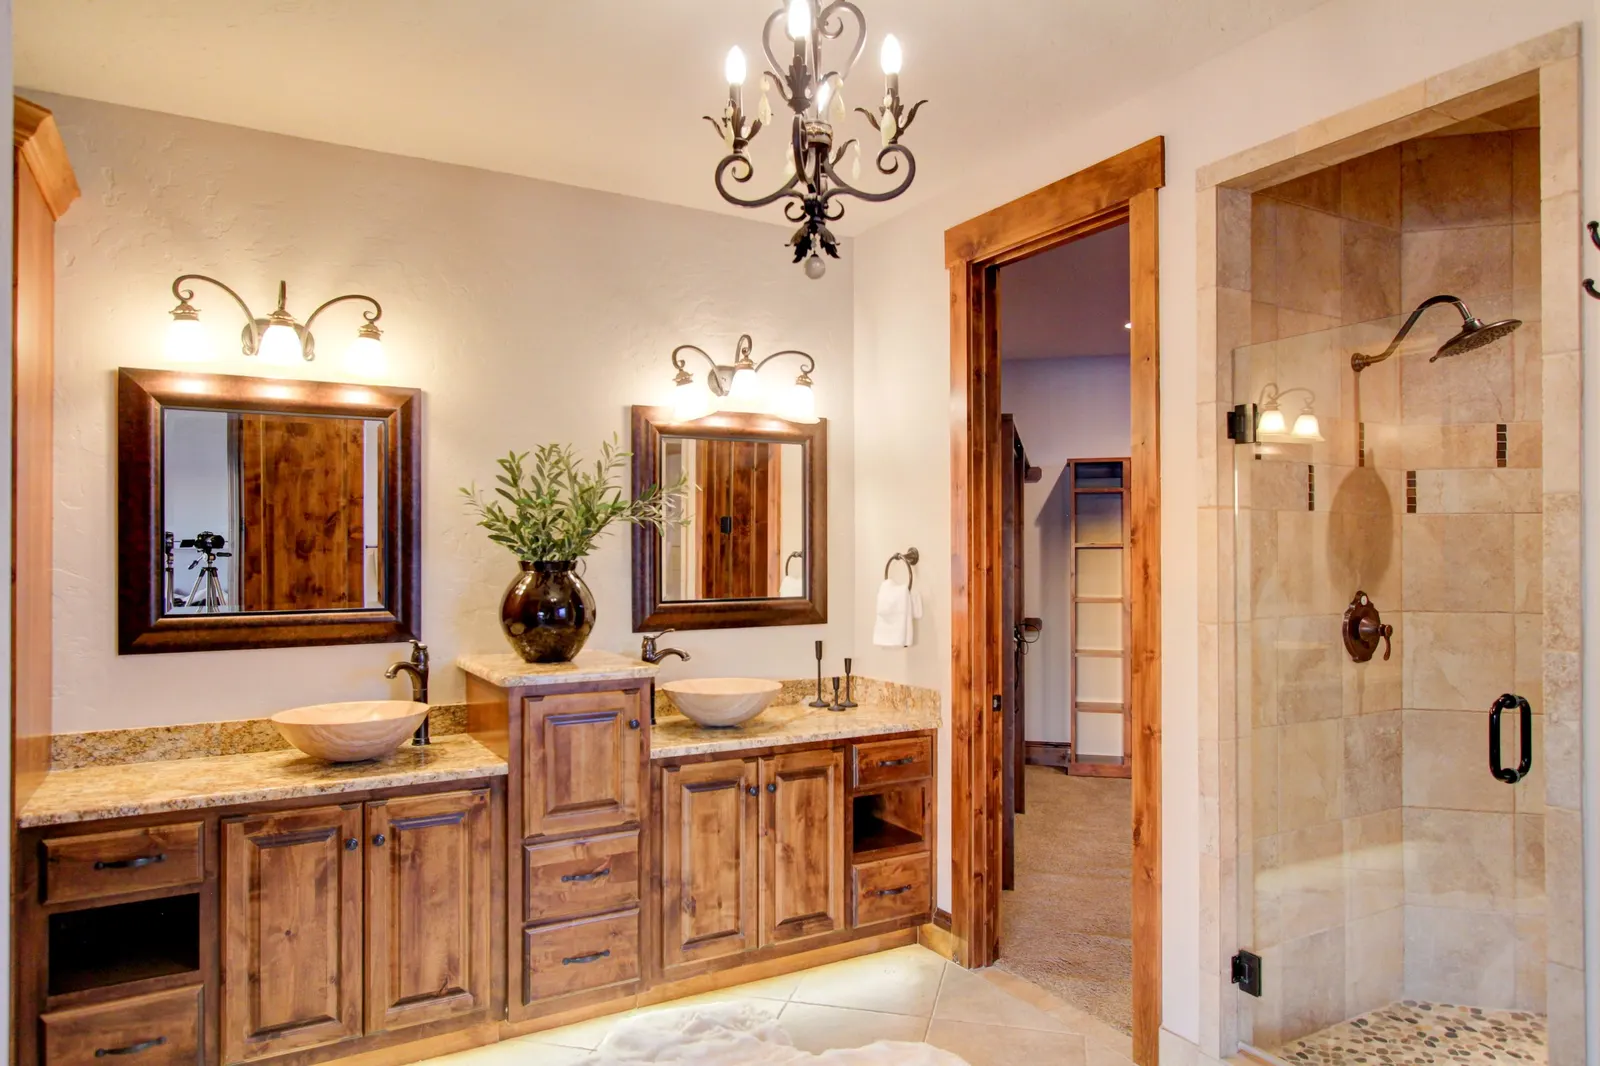
- Ensuite bath and walk-in closet
Good to Know
The Elevator
A passenger elevator connects all three levels of the home. Press 2 and it opens to a floor with a cedar closet, a door to a small utility garage and a patio area. The elevator is the only way to reach this level.
- Level 1: great room, kitchen and guest room
- Level 2: cedar closet, utility garage, patio (elevator only)
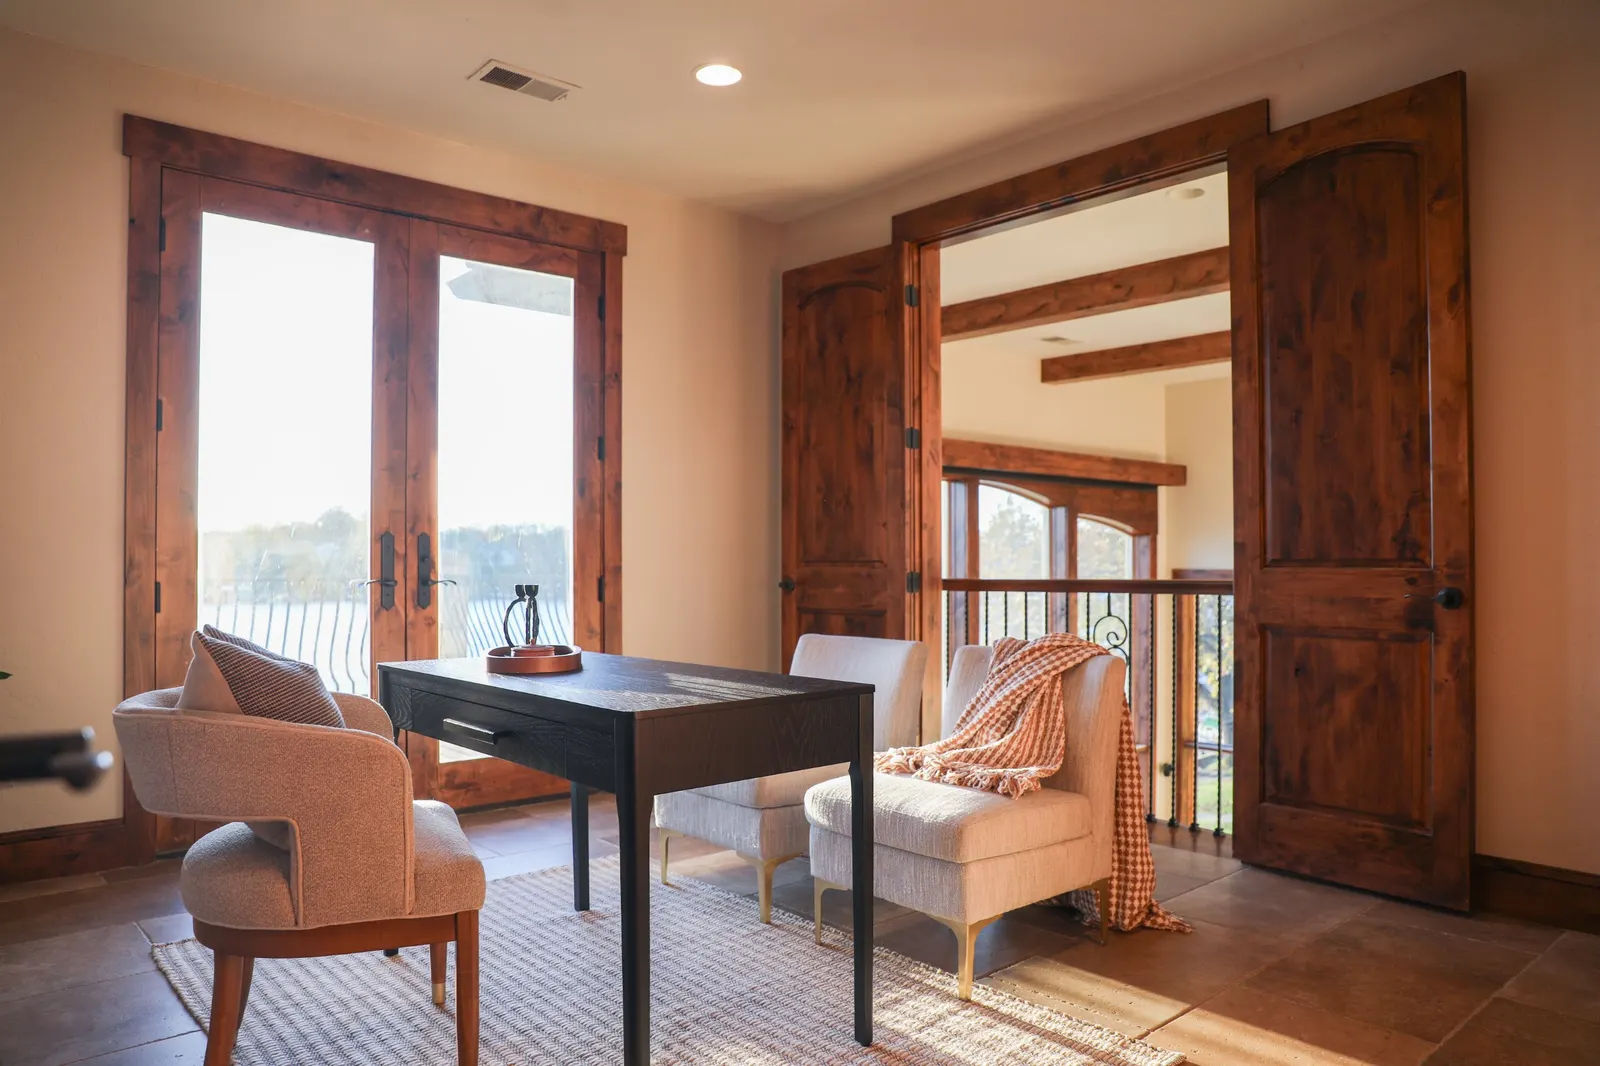
- Level 3: garage, primary suite, second bedroom and office
Thank you for visiting.
We’d love to show you the rest in person.

Listed by The Runkle Team
Realty Executives of Kansas City
100 NE Tudor · Lee’s Summit, Missouri 64086 · 816-246-7500
19 Z St · Lake Lotawana, Missouri
Information deemed reliable but not guaranteed. Buyer and buyer’s agent to verify all taxes, square footage and HOA information.